Quick Delivery - scheduled to be complete end of July. BRAND NEW 55+ COMMUNITY in Oxford, PA. This Dublin floor plan is one of 5 available to be built at The Meadows at Wicklow. Our weekly Open House; Wed, Thurs, Fri, and Sat from 12-5. Base price reflects our Summer Incentive must use DelVal Mortgage and Anvil Land Transfer. Summer Incentive includes FREE luxury vinyl plank flooring in main living space (excludes bedrooms/bathrooms) with a contract before August 31st. Welcome home to the Dublin model at The Meadows at Wicklow 55+ Active Adult Community. While it may be the smallest home offering at The Meadows at Wicklow, this quaint 1,251 sq. ft. home offers and open floor plan, two bedrooms, two-car garage and several design features to be desired. This gem of a home can easily convert to accommodate more living space with optional morning room, additional garage storage and laundry room conversion, optional screen porch off the rear of the home and optional second story loft with bedroom and bath. Our model home ’The Belfast’ is currently ready to tour. Two quick delivery homes ‘The Limerick’ and ‘The Waterford’ are also available to tour. Directions: Please use google maps address 2647 Baltimore Pike, Oxford, PA 19362.
Sold for $447,320
$447,320
245 Buckingham St Lot 114, Oxford, PA 19363
2beds
1,251sqft
Single Family Residence
Built in ----
0.26 Acres Lot
$475,500 Zestimate®
$358/sqft
$2,321 Estimated rent
Home value
$475,500
$452,000 - $499,000
$2,321/mo
Zestimate® history
Owner options
List your home for rent
$2,321/mo
Rent Zestimate®
Find your next renter with Zillow Rental Manager. Plus, with online applications, you can quickly screen prospective tenants – for free.
$2,321/mo
Rent Zestimate®
Refinance and save
$2,988/mo
Est. payment
Refinancing to a lower rate could help reduce your monthly payments and save thousands over the life of the loan.
$2,988/mo
Est. payment
Explore your selling options
Work with a Zillow partner agent
Leverage their expertise and Zillow's premium Showcase listings to get your home seen by more buyers.
Get startedList with your own agent
Get your home in front of millions of buyers by listing it on Zillow.
Learn how to do itSell it yourself
Take full control of how buyers see your home on Zillow by listing For Sale by Owner (FSBO).
List your homeWhat's special
Additional garage storageOptional second story loftOptional screen porchOpen floor planLaundry room conversionDublin floor plan
Zillow last checked:
Listing updated:
Listed by:
Maria Moran 610-246-5794,
Beiler-Campbell Realtors-Oxford,
Co-Listing Agent: Tjede Mcvey 610-563-1954,
Beiler-Campbell Realtors-Kennett Square
Bought with:
Margot Mohr Teetor, RS280628
RE/MAX Preferred - Newtown Square
Source: Bright MLS,MLS#: PACT2046004
Facts & features
Interior
Bedrooms & bathrooms
- Bedrooms: 2
- Bathrooms: 2
- Full bathrooms: 2
- Main level bathrooms: 2
- Main level bedrooms: 2
Rooms
- Room types: Dining Room, Primary Bedroom, Bedroom 2, Great Room
Heating
- Forced Air, Natural Gas
Cooling
- Central Air, Electric
Appliances
- Included: Microwave, Dishwasher, Oven/Range - Electric, Refrigerator, Cooktop, Electric Water Heater
- Laundry: Main Level
Features
- Dining Area, Entry Level Bedroom, Kitchen Island, Primary Bath(s), Recessed Lighting, Bathroom - Tub Shower, Upgraded Countertops, Walk-In Closet(s), 9'+ Ceilings, Dry Wall
- Flooring: Carpet, Laminate, Vinyl
- Windows: Energy Efficient
- Basement: Full,Interior Entry
- Has fireplace: No
Interior area
- Total structure area: 1,251
- Total interior livable area: 1,251 sqft
- Finished area above ground: 1,251
Property
Parking
- Total spaces: 4
- Parking features: Garage Faces Front, Driveway, Private, Attached
- Attached garage spaces: 2
- Uncovered spaces: 2
Accessibility
- Accessibility features: None
Features
- Levels: One
- Stories: 1
- Patio & porch: Porch
- Exterior features: Sidewalks, Street Lights
- Pool features: None
- Has view: Yes
- View description: Street
Lot
- Size: 0.26 Acres
- Features: Front Yard, Landscaped, Rear Yard, SideYard(s), Rural, Unknown Soil Type
Details
- Additional structures: Above Grade
- Parcel number: 69538, 68262
- Zoning: R
- Special conditions: Standard
Construction
Type & style
- Home type: SingleFamily
- Architectural style: Ranch/Rambler
- Property subtype: Single Family Residence
Materials
- Stick Built, Vinyl Siding
- Foundation: Concrete Perimeter, Passive Radon Mitigation
- Roof: Shingle
Condition
- Excellent
- New construction: Yes
Utilities & green energy
- Electric: 200+ Amp Service
- Sewer: Public Septic
- Water: Public
- Utilities for property: Cable Available, Natural Gas Available, Phone Available, Sewer Available, Water Available
Community & HOA
Community
- Senior community: Yes
- Subdivision: Meadows At Wicklow
HOA
- Has HOA: Yes
- HOA fee: $125 monthly
Location
- Region: Oxford
- Municipality: EAST NOTTINGHAM TWP
Financial & listing details
- Price per square foot: $358/sqft
- Date on market: 5/23/2023
- Listing agreement: Exclusive Right To Sell
- Listing terms: Cash,Conventional,FHA,VA Loan
- Ownership: Fee Simple
- Road surface type: Paved
Price history
| Date | Event | Price |
|---|---|---|
| 8/23/2023 | Sold | $447,320-1.1%$358/sqft |
Source:  Bright MLS #PACT2046004 Report a problem Bright MLS #PACT2046004 Report a problem | ||
| 8/8/2023 | Pending sale | $452,460$362/sqft |
Source: Bright MLS #PACT2046004 Report a problem | ||
| 5/23/2023 | Listed for sale | $452,460$362/sqft |
Source: Bright MLS #PACT2046004 Report a problem | ||
Public tax history
Tax history is unavailable.
Neighborhood: 19363
Nearby homes
- $627,8103 bd2 ba2.1k sqft135 Lincolnshire St LOT 113, Oxford, PA 19363Sold
- $516,2653 bd2 ba2.1k sqft247 Buckingham St LOT 115, Belfast Oxford, PA 19363Sold
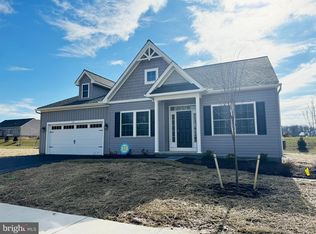
- $549,1353 bd2 ba-- sqft244 Buckingham St LOT 87, Oxford, PA 19363Sold
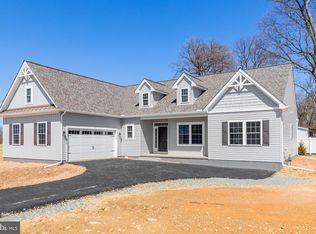
- $534,9003 bd2 ba2.1k sqft250 Buckingham St, Oxford, PA 19363Pending

- $519,9003 bd2 ba-- sqft127 Lincolnshire St LOT 110, Waterford Oxford, PA 19363Pending
- $484,9203 bd2 ba1.6k sqft134 Lincolnshire St LOT 139, Oxford, PA 19363Sold
- $536,8453 bd2 ba1.6k sqft253 Buckingham St LOT 118, Oxford, PA 19363Sold
- $626,6553 bd2 ba1.6k sqft240 Buckingham St LOT 85, Oxford, PA 19363Sold
Nearby schools
GreatSchools rating
- NAJordan Bank SchoolGrades: KDistance: 3.1 mi
- 5/10Penn's Grove SchoolGrades: 7-8Distance: 3 mi
- 7/10Oxford Area High SchoolGrades: 9-12Distance: 3.4 mi
Schools provided by the listing agent
- District: Oxford Area
Source: Bright MLS. This data may not be complete. We recommend contacting the local school district to confirm school assignments for this home.
Get a cash offer in 3 minutes
Find out how much your home could sell for in as little as 3 minutes with a no-obligation cash offer.
Estimated market value
$475,500
Get a cash offer in 3 minutes
Find out how much your home could sell for in as little as 3 minutes with a no-obligation cash offer.
Estimated market value
$475,500
- Pennsylvania
- Chester County
- Nottingham
- 19363
- 245 Buckingham St Lot 114
Nearby cities
Nearby zip codes
Other Nottingham Topics
