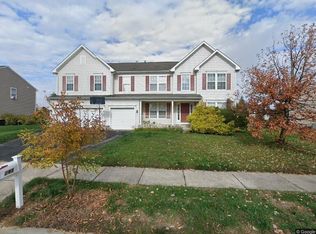
Welcome to 245 Bucktail Dr in charming Middletown, DE—a home designed with comfort, convenience, and versatility in mind! As you enter the main floor, you’ll appreciate the seamless flow that makes daily living a breeze. The modern kitchen serves as the heart of the home, thoughtfully connected to a multipurpose laundry room that doubles as a mudroom. This clever layout links directly to the garage, making it easy to drop off shoes, bags, or groceries as you come and go. From there, the open design invites you to explore the rest of the main living spaces, perfect for relaxing or entertaining. Upstairs, the master bedroom is a true sanctuary, offering generous space and privacy just off the loft. The versatile loft area can be transformed to suit your needs—a cozy second living room, an inspiring home office, or a creative play area. Three additional bedrooms round out the upstairs, providing ample options for family, guests, or hobbies. The partially finished basement is another highlight, complete with a bar and a “man cave” space ideal for hosting game nights or cheering on your favorite team. With a bonus room and rough-in plumbing ready for a future bathroom, the basement offers endless possibilities for customization. Outside, the expansive backyard invites you to enjoy summer BBQs, backyard games, or peaceful evenings under the stars. And the location? Unbeatable—you’re just minutes away from Middletown’s best dining, shopping, and entertainment. Don’t miss the chance to make 245 Bucktail Dr your forever home—schedule your tour today! ***Property is Under Contract & Open House for 5/23 is CANCELED***
Sold for $565,000
Street View
$565,000
245 Bucktail Dr, Middletown, DE 19709
4beds
3,575sqft
Single Family Residence
Built in 2004
0.3 Acres Lot
$565,700 Zestimate®
$158/sqft
$3,648 Estimated rent
Home value
$565,700
$515,000 - $617,000
$3,648/mo
Zestimate® history
Owner options
List your home for rent
$3,648/mo
Rent Zestimate®
Find your next renter with Zillow Rental Manager. Plus, with online applications, you can quickly screen prospective tenants – for free.
$3,648/mo
Rent Zestimate®
Refinance and save
$3,468/mo
Est. payment
Refinancing to a lower rate could help reduce your monthly payments and save thousands over the life of the loan.
$3,468/mo
Est. payment
Explore your selling options
Work with a Zillow partner agent
Leverage their expertise and Zillow's premium Showcase listings to get your home seen by more buyers.
Get startedList with your own agent
Get your home in front of millions of buyers by listing it on Zillow.
Learn how to do itSell it yourself
Take full control of how buyers see your home on Zillow by listing For Sale by Owner (FSBO).
List your homeWhat's special
Bonus roomModern kitchen
Zillow last checked:
Listing updated:
Listed by:
Connor Tuozzolo 302-598-4653,
Compass,
Listing Team: The Garman Group, Co-Listing Team: The Garman Group,Co-Listing Agent: Vincent Garman 302-507-0274,
Compass
Bought with:
Danielle Perry, RS-0023017
RE/MAX Edge
Source: Bright MLS,MLS#: DENC2098414
Facts & features
Interior
Bedrooms & bathrooms
- Bedrooms: 4
- Bathrooms: 3
- Full bathrooms: 2
- 1/2 bathrooms: 1
- Main level bathrooms: 1
Basement
- Area: 652
Heating
- Central, Forced Air, Natural Gas
Cooling
- Central Air, Natural Gas
Appliances
- Included: Gas Water Heater
- Laundry: Main Level, Dryer In Unit, Washer In Unit
Features
- Bar, Walk-In Closet(s), Dry Wall
- Flooring: Carpet, Hardwood, Luxury Vinyl
- Basement: Partially Finished,Sump Pump,Rough Bath Plumb,Exterior Entry,Interior Entry
- Has fireplace: No
Interior area
- Total structure area: 3,575
- Total interior livable area: 3,575 sqft
- Finished area above ground: 2,923
- Finished area below ground: 652
Property
Parking
- Total spaces: 4
- Parking features: Built In, Storage, Garage Faces Front, Garage Door Opener, Concrete, Attached, On Street, Driveway
- Attached garage spaces: 2
- Uncovered spaces: 2
Accessibility
- Accessibility features: Other
Features
- Levels: Three
- Stories: 3
- Pool features: None
Lot
- Size: 0.3 Acres
Details
- Additional structures: Above Grade, Below Grade
- Parcel number: 23007.00365
- Zoning: 23R-1B
- Special conditions: Standard
Construction
Type & style
- Home type: SingleFamily
- Architectural style: Colonial
- Property subtype: Single Family Residence
Materials
- Vinyl Siding, Aluminum Siding
- Foundation: Concrete Perimeter, Other
- Roof: Shingle
Condition
- New construction: No
- Year built: 2004
Utilities & green energy
- Sewer: Public Sewer
- Water: Public
Community & HOA
Community
- Subdivision: Dove Run
HOA
- Has HOA: Yes
- HOA fee: $65 annually
Location
- Region: Middletown
Financial & listing details
- Price per square foot: $158/sqft
- Tax assessed value: $593,100
- Annual tax amount: $6,159
- Date on market: 5/20/2026
- Listing agreement: Exclusive Right To Sell
- Listing terms: Other
- Ownership: Fee Simple
Price history
| Date | Event | Price |
|---|---|---|
| 6/15/2026 | Sold | $565,000-1.7%$158/sqft |
Source:  Bright MLS #DENC2098414 Report a problem Bright MLS #DENC2098414 Report a problem | ||
| 5/23/2026 | Contingent | $575,000$161/sqft |
Source: Bright MLS #DENC2098414 Report a problem | ||
| 5/20/2026 | Listed for sale | $575,000+92.4%$161/sqft |
Source: Bright MLS #DENC2098414 Report a problem | ||
| 7/29/2004 | Sold | $298,806+251.5%$84/sqft |
Source: Public Record Report a problem | ||
| 3/22/2004 | Sold | $85,000$24/sqft |
Source: Public Record Report a problem | ||
Public tax history
| Year | Property taxes | Tax assessment |
|---|---|---|
| 2025 | -- | $593,100 +412.6% |
| 2024 | $4,262 +19.6% | $115,700 |
| 2023 | $3,563 +0.2% | $115,700 |
| 2022 | $3,557 +2.2% | $115,700 |
| 2021 | $3,479 +1.2% | $115,700 |
| 2020 | $3,438 +7.9% | $115,700 |
| 2019 | $3,186 +8.5% | $115,700 |
| 2017 | $2,936 -1.6% | $115,700 |
| 2016 | $2,985 | $115,700 |
| 2015 | $2,985 +3% | $115,700 |
| 2014 | $2,898 | $115,700 |
| 2013 | -- | $115,700 |
| 2012 | -- | $115,700 |
| 2011 | -- | $115,700 |
| 2010 | -- | $115,700 |
| 2009 | -- | $115,700 |
| 2008 | -- | $115,700 |
| 2007 | -- | $115,700 |
| 2006 | -- | $115,700 |
| 2005 | -- | $115,700 +1422.4% |
| 2004 | -- | $7,600 |
| 2003 | -- | $7,600 |
| 2002 | -- | $7,600 |
Find assessor info on the county website
Neighborhood: 19709
Nearby homes
- $502,000-- bd-- ba-- sqft249 Bucktail Dr, Middletown, DE 19709Off Market
- $548,8004 bd2 ba3k sqft251 Bucktail Dr, Middletown, DE 19709Off Market
- $641,9004 bd3 ba4.5k sqft243 Bucktail Dr, Middletown, DE 19709Off Market
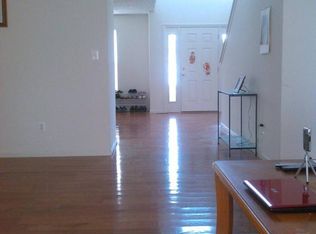
- $--4 bd3 ba4.5k sqft243 Bucktail Dr #1, Middletown, DE 19709Off Market
- $633,5004 bd3 ba3.9k sqft402 Estate Dr, Middletown, DE 19709Off Market
- $653,3004 bd2 ba4.5k sqft244 Bucktail Dr, Middletown, DE 19709Off Market
- $627,2004 bd2 ba3.7k sqft246 Bucktail Dr, Middletown, DE 19709Off Market
- $607,9004 bd2 ba2.9k sqft404 Estate Dr, Middletown, DE 19709Off Market
Nearby schools
GreatSchools rating
- NABrick Mill Early Childhood CenterGrades: PK-KDistance: 0.5 mi
- 4/10Redding (Louis L.) Middle SchoolGrades: 6-8Distance: 0.9 mi
- 9/10Middletown High SchoolGrades: 9-12Distance: 0.3 mi
Schools provided by the listing agent
- District: Appoquinimink
Source: Bright MLS. This data may not be complete. We recommend contacting the local school district to confirm school assignments for this home.
Get a cash offer in 3 minutes
Find out how much your home could sell for in as little as 3 minutes with a no-obligation cash offer.
Estimated market value
$565,700
Get a cash offer in 3 minutes
Find out how much your home could sell for in as little as 3 minutes with a no-obligation cash offer.
Estimated market value
$565,700
- Delaware
- New Castle County
- Middletown
- 19709
- 245 Bucktail Dr
Nearby cities
Nearby zip codes
Other Middletown Topics
