Location, Location, Location! Nestled at the end of a long, tree-lined driveway on a picturesque golf course lot, this exceptional home offers the perfect blend of privacy, scenic beauty, and luxury living. Backing directly to the golf course, you'll enjoy breathtaking views and a serene setting in the highly desirable Aberdeen golf course community.
This meticulously maintained 3-bedroom, 3.5-bath home features an inviting open layout designed for comfortable everyday living and effortless entertaining. The well-appointed kitchen showcases quality Schrock wood cabinetry, stainless steel appliances, ample workspace, and seamless flow into the spacious living area. A stunning double-sided fireplace serves as the centerpiece, creating warmth and charm throughout the main living spaces.
The luxurious primary suite is a private retreat, offering dual vanities, two oversized walk-in closets, and plenty of space to unwind. Generously sized secondary bedrooms and multiple living areas provide flexibility for family, guests, or a home office.
Enjoy the lifestyle you've been searching for in one of the area's most sought-after golf course communities, with beautiful surroundings, exceptional curb appeal, and convenient access to shopping, dining, recreation, and major commuter routes. This is a rare opportunity to own a golf course home in Aberdeen that perfectly combines location, comfort, and timeless appeal.
Closed
$710,000
245 Burwick Rd, Highland Heights, OH 44143
3beds
4,481sqft
Single Family Residence
Built in 2006
0.29 Acres Lot
$703,500 Zestimate®
$158/sqft
$4,405 Estimated rent
Home value
$703,500
$668,000 - $739,000
$4,405/mo
Zestimate® history
Owner options
List your home for rent
$4,405/mo
Rent Zestimate®
Find your next renter with Zillow Rental Manager. Plus, with online applications, you can quickly screen prospective tenants – for free.
$4,405/mo
Rent Zestimate®
Refinance and save
$5,641/mo
Est. payment
Refinancing to a lower rate could help reduce your monthly payments and save thousands over the life of the loan.
$5,641/mo
Est. payment
Explore your selling options
Work with a Zillow partner agent
Leverage their expertise and Zillow's premium Showcase listings to get your home seen by more buyers.
Get startedList with your own agent
Get your home in front of millions of buyers by listing it on Zillow.
Learn how to do itSell it yourself
Take full control of how buyers see your home on Zillow by listing For Sale by Owner (FSBO).
List your homeWhat's special
Serene settingPicturesque golf course lotBreathtaking viewsExceptional curb appealWell-appointed kitchenLuxurious primary suiteInviting open layout
Zillow last checked:
Listing updated:
Listed by:
Jacqueline Vella 216-401-9341 JackieVella@HowardHanna.com,
Howard Hanna
Bought with:
Paulina Onchak, 2014000736
Howard Hanna
Source: MLS Now,MLS#: 5229029Originating MLS: Akron Cleveland Association of REALTORS
Facts & features
Interior
Bedrooms & bathrooms
- Bedrooms: 3
- Bathrooms: 4
- Full bathrooms: 3
- 1/2 bathrooms: 1
- Main level bathrooms: 2
Primary bedroom
- Description: 2 Large Walk in Closets,Flooring: Carpet
- Features: Walk-In Closet(s)
- Level: First
- Dimensions: 14 x 12
Bedroom
- Level: Second
- Dimensions: ND x ND
Bedroom
- Description: Large Walk in Closets
- Features: Walk-In Closet(s)
- Level: Second
- Dimensions: 19 x 13
Bedroom
- Description: Large Windows,Flooring: Carpet
- Level: Second
- Dimensions: 24 x 14
Primary bathroom
- Description: Large Walk In Shower,Flooring: Tile
- Level: First
- Dimensions: 14 x 12
Bathroom
- Description: Tub Shower,Flooring: Tile
- Level: Second
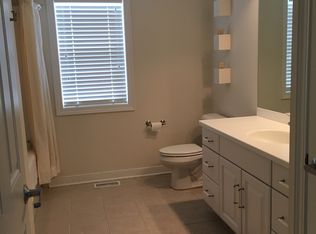
- Dimensions: 11 x 9
Bathroom
- Description: Flooring: Tile
- Level: First
- Dimensions: 6 x 5
Basement
- Description: Stall Shower, Full Bath,Flooring: Tile
- Level: Lower
- Dimensions: 10 x 9
Bonus room
- Level: Second
- Dimensions: ND x ND
Dining room
- Description: Slider to Deck,Flooring: Wood
- Level: First
- Dimensions: 15 x 11
Entry foyer
- Description: Beautiful Staircase
- Level: First
- Dimensions: 30 x 7
Family room
- Description: Carpet Cozy with Full Bath
- Level: Lower
- Dimensions: 36 x 27
Kitchen
- Description: Granite, Electric Range, Stainless Appliances. Sliding Glass,Flooring: Tile
- Level: First
- Dimensions: 31 x 11
Laundry
- Description: Flooring: Tile
- Level: First
- Dimensions: 15 x 6
Living room
- Description: Home looks out to the golf course, 2 sides fireplace, unusually large deck,Flooring: Wood
- Level: First
- Dimensions: 21 x 13
Mud room
- Level: First
- Dimensions: ND x ND
Office
- Level: First
- Dimensions: ND x ND
Utility room
- Level: First
- Dimensions: ND x ND
Heating
- Forced Air, Fireplace(s)
Cooling
- Central Air, Gas
Appliances
- Included: Built-In Oven, Dryer, Dishwasher, Freezer, Disposal, Microwave, Range, Refrigerator, Washer
Features
- Wet Bar, Breakfast Bar, Built-in Features, Ceiling Fan(s), Chandelier, Crown Molding, Cathedral Ceiling(s), Double Vanity, Entrance Foyer, Eat-in Kitchen, Granite Counters, High Ceilings, His and Hers Closets, High Speed Internet, Primary Downstairs, Multiple Closets, Open Floorplan, Pantry, Recessed Lighting, Storage, Vaulted Ceiling(s)
- Windows: Double Pane Windows, Screens, Window Coverings, Window Treatments
- Basement: Finished
- Number of fireplaces: 1
- Fireplace features: Double Sided, Family Room, Gas Log, Gas
Interior area
- Total structure area: 4,481
- Total interior livable area: 4,481 sqft
- Finished area above ground: 3,201
- Finished area below ground: 1,280
Property
Parking
- Parking features: Additional Parking, Driveway, Garage Faces Front, Garage, Garage Door Opener
- Garage spaces: 2
Features
- Levels: Three Or More,Two
- Stories: 2
- Patio & porch: Deck
- Exterior features: Dog Run, Sprinkler/Irrigation, Private Entrance, Private Yard
- Has private pool: Yes
- Pool features: Association, Community
- Has view: Yes
- View description: Golf Course, Panoramic, Pond, Trees/Woods
- Has water view: Yes
- Water view: Pond
- Frontage type: Golf Course
Lot
- Size: 0.29 Acres
- Features: Close to Clubhouse, Interior Lot, Landscaped, Native Plants, On Golf Course, Pond on Lot, Many Trees
Details
- Parcel number: 82110045
- Special conditions: Standard
Construction
Type & style
- Home type: SingleFamily
- Architectural style: Contemporary,Conventional,Traditional
- Property subtype: Single Family Residence
Materials
- Brick, Block, Frame, Stone Veneer, Vinyl Siding
- Foundation: Block, Brick/Mortar, Combination
- Roof: Asphalt
Condition
- Year built: 2006
Utilities & green energy
- Sewer: Public Sewer
- Water: Public
Community & HOA
Community
- Features: Common Grounds/Area, Clubhouse, Curbs, Fitness, Golf, Playground, Park, Restaurant, Street Lights, Sidewalks, Pool
- Security: Security System, Smoke Detector(s)
- Subdivision: Aberdeen
HOA
- Has HOA: Yes
- Services included: Association Management, Common Area Maintenance, Maintenance Grounds, Pool(s)
- HOA fee: $320 monthly
- HOA name: The Village At Aberdeen
Location
- Region: Highland Heights
Financial & listing details
- Price per square foot: $158/sqft
- Tax assessed value: $527,300
- Annual tax amount: $12,033
- Date on market: 7/23/2026
- Cumulative days on market: 6 days
- Listing agreement: Exclusive Right To Sell
- Listing terms: Cash,Conventional,FHA,VA Loan
Price history
| Date | Event | Price |
|---|---|---|
| 8/21/2026 | Sold | $710,000+1.6%$158/sqft |
Source: MLS Now #5229029 Report a problem | ||
| 7/29/2026 | Pending sale | $699,000$156/sqft |
Source: MLS Now #5229029 Report a problem | ||
| 7/23/2026 | Listed for sale | $699,000+59.2%$156/sqft |
Source: MLS Now #5229029 Report a problem | ||
| 11/7/2006 | Sold | $439,000$98/sqft |
Source: Public Record Report a problem | ||
Public tax history
| Year | Property taxes | Tax assessment |
|---|---|---|
| 2025 | $11,842 +10.2% | $184,560 |
| 2024 | $10,748 -0.1% | $184,560 +15.4% |
| 2023 | $10,761 | $159,920 |
| 2022 | -- | $159,920 |
| 2021 | $10,574 -8.8% | $159,920 |
| 2020 | $11,590 +3.5% | $159,920 |
| 2019 | $11,196 -4.5% | $159,920 |
| 2018 | $11,727 -4.6% | $159,920 +13.1% |
| 2017 | $12,299 +17.9% | $141,370 |
| 2016 | $10,431 | $141,370 |
| 2015 | $10,431 +2% | $141,370 +3% |
| 2014 | $10,229 +1.1% | $137,240 |
| 2013 | $10,119 +2.8% | $137,240 |
| 2012 | $9,839 +5.5% | $137,240 -4% |
| 2011 | $9,322 +0% | $142,980 |
| 2010 | $9,318 +0.6% | $142,980 |
| 2009 | $9,260 +3.9% | $142,980 |
| 2008 | $8,913 +5.2% | $142,980 |
| 2007 | $8,471 +179.6% | $142,980 +415.8% |
| 2006 | $3,029 | $27,720 |
| 2005 | -- | -- |
| 2004 | $2,537 | $18,900 |
Find assessor info on the county website
Neighborhood: 44143
Nearby homes
- $642,1003 bd2 ba3.1k sqft241 Burwick Rd, Cleveland, OH 44143Off Market
- $659,0003 bd4 ba3.3k sqft249 Burwick Rd, Cleveland, OH 44143Off Market
- $635,5003 bd2 ba3.1k sqft237 Burwick Rd, Cleveland, OH 44143Off Market
- $578,3003 bd2 ba3.1k sqft253 Burwick Rd, Cleveland, OH 44143Off Market
- $483,5003 bd3 ba2.6k sqft213 Burwick Rd, Highland Heights, OH 44143Off Market
- $576,0003 bd3 ba2.9k sqft233 Burwick Rd, Highland Hts, OH 44143Off Market
- $593,2003 bd2 ba3.2k sqft257 Burwick Rd, Richmond Hts, OH 44143Off Market
- $632,4004 bd3 ba3.2k sqft240 Burwick Rd, Richmond Hts, OH 44143Off Market
Nearby schools
GreatSchools rating
- 9/10Millridge Elementary SchoolGrades: K-6Distance: 2.4 mi
- 8/10Mayfield Middle SchoolGrades: 6-9Distance: 3 mi
- 8/10Mayfield High SchoolGrades: 9-12Distance: 2.3 mi
Schools provided by the listing agent
- District: Mayfield CSD - 1819
Source: MLS Now. This data may not be complete. We recommend contacting the local school district to confirm school assignments for this home.
Get a cash offer in 3 minutes
Find out how much your home could sell for in as little as 3 minutes with a no-obligation cash offer.
Estimated market value
$703,500
Get a cash offer in 3 minutes
Find out how much your home could sell for in as little as 3 minutes with a no-obligation cash offer.
Estimated market value
$703,500
- Ohio
- Cuyahoga County
- Highland Heights
- 44143
- 245 Burwick Rd
Nearby cities
Nearby zip codes
Other Highland Heights Topics
- Apartments for Rent in 44143
- Houses for Sale in 44143
- Houses for Rent in 44143
- 44143 Real Estate
- Highland Heights Condos
- Houses for Sale in Highland Heights
- Newest Listings in Highland Heights
- Highland Heights Home Values
- Highland Heights Real Estate Agents
- Highland Heights Refinance
- Highland Heights Mortgage Rates
