Welcome to 245 Cambria Avenue in the Echo Beach Section of Bensalem. This home has been lovingly maintained throughout the years. This is a very spacious ranch home on a large lot. The living room has plenty of natural light from the large bow window. The fireplace is a great addition to this room adding warmth and charm. No need to worry about your oversized furniture fitting in this area. The kitchen is open with a large cooking area and space for not only your table and chairs but it also has an old fashion island for extra seating. There is also a pantry for additional storage. Sliding glass doors from the kitchen opens up to a Florida Room. Windows that open from top to bottom allow for air flow and natural sunlight to flow. There is also a door from the Florida Room to exit to the backyard. Three bedrooms with ample space and closets are just waiting for your personal touch to make them your own cozy and serene sleep space. Looking for additional living space, well let's head to the basement. Full wet bar with 5 stools, cedar closet, wood burning stove and a family room. This is an amazing space for all your friends and family to gather. There is a second full bathroom on this lower level. We are not done. This basement keeps on going. The unfinished section is where the washer, dryer, utilities and newer oil tank are located. There is a french drain throughout this lower level. Thinking of getting a pool table, air hockey or maybe even arcade games but never had the space well look no further because they would all easily fit in this area of the basement. Bilco doors and stairs are also in this area for easy access to the backyard. Do you love being outside? Grilling, relaxing having friends and family over well this is the backyard for you. Spacious and level and just waiting on you to make it your outdoor oasis. Fully fenced in so your family pets can run free and be safe. One car garage and a paved driveway that will fit multiple cars and on street parking are an added bonus. This home has amazing potential for anyone looking to add their personal touch. This home has so much to offer its next owner so come see it today and start to visualize your New Home!!! Close To The Public Walking Paths By The River In The WaterSide Development. Neshaminy State Park. Train Station. Shopping and I95
Sold for $440,000
$440,000
245 Cambria Ave, Bensalem, PA 19020
3beds
1,380sqft
Single Family Residence
Built in 1962
9,944 Square Feet Lot
$463,200 Zestimate®
$319/sqft
$2,741 Estimated rent
Home value
$463,200
$431,000 - $500,000
$2,741/mo
Zestimate® history
Owner options
List your home for rent
$2,741/mo
Rent Zestimate®
Find your next renter with Zillow Rental Manager. Plus, with online applications, you can quickly screen prospective tenants – for free.
$2,741/mo
Rent Zestimate®
Refinance and save
$2,829/mo
Est. payment
Refinancing to a lower rate could help reduce your monthly payments and save thousands over the life of the loan.
$2,829/mo
Est. payment
Explore your selling options
Work with a Zillow partner agent
Leverage their expertise and Zillow's premium Showcase listings to get your home seen by more buyers.
Get startedList with your own agent
Get your home in front of millions of buyers by listing it on Zillow.
Learn how to do itSell it yourself
Take full control of how buyers see your home on Zillow by listing For Sale by Owner (FSBO).
List your homeWhat's special
Oversized furnitureFrench drainOne car garageUnfinished sectionLarge lotFamily roomCedar closet
Zillow last checked:
Listing updated:
Listed by:
Tracey Langan 215-499-6201,
Keller Williams Real Estate-Langhorne
Bought with:
Brian Gunn, RS317067
Keller Williams Real Estate-Langhorne
Source: Bright MLS,MLS#: PABU2091820
Facts & features
Interior
Bedrooms & bathrooms
- Bedrooms: 3
- Bathrooms: 2
- Full bathrooms: 2
- Main level bathrooms: 1
- Main level bedrooms: 3
Basement
- Area: 0
Heating
- Baseboard, Oil
Cooling
- Central Air, Electric
Appliances
- Included: Electric Water Heater
- Laundry: In Basement
Features
- Bar, Bathroom - Stall Shower, Bathroom - Tub Shower, Breakfast Area, Cedar Closet(s), Ceiling Fan(s), Floor Plan - Traditional, Eat-in Kitchen
- Flooring: Wood
- Basement: Full,Interior Entry,Exterior Entry,Partially Finished,Sump Pump,Walk-Out Access
- Number of fireplaces: 1
- Fireplace features: Brick, Free Standing
Interior area
- Total structure area: 1,380
- Total interior livable area: 1,380 sqft
- Finished area above ground: 1,380
- Finished area below ground: 0
Property
Parking
- Total spaces: 1
- Parking features: Storage, Garage Faces Front, Inside Entrance, Driveway, On Street, Attached
- Attached garage spaces: 1
- Has uncovered spaces: Yes
Accessibility
- Accessibility features: 2+ Access Exits
Features
- Levels: One and One Half
- Stories: 1.5
- Pool features: None
- Fencing: Chain Link
Lot
- Size: 9,944 Square Feet
Details
- Additional structures: Above Grade, Below Grade
- Parcel number: 02064069
- Zoning: R2
- Special conditions: Standard
Construction
Type & style
- Home type: SingleFamily
- Architectural style: Ranch/Rambler
- Property subtype: Single Family Residence
Materials
- Frame
- Foundation: Concrete Perimeter
Condition
- Very Good
- New construction: No
- Year built: 1962
Utilities & green energy
- Sewer: Public Sewer
- Water: Public
Community & HOA
Community
- Subdivision: Echo Beach
HOA
- Has HOA: No
Location
- Region: Bensalem
- Municipality: BENSALEM TWP
Financial & listing details
- Price per square foot: $319/sqft
- Tax assessed value: $20,400
- Annual tax amount: $4,641
- Date on market: 4/7/2025
- Listing agreement: Exclusive Agency
- Listing terms: Cash,Conventional,FHA,VA Loan
- Ownership: Fee Simple
Price history
| Date | Event | Price |
|---|---|---|
| 6/29/2025 | Sold | $440,000+12.8%$319/sqft |
Source:  Bright MLS #PABU2091820 Report a problem Bright MLS #PABU2091820 Report a problem | ||
| 6/11/2025 | Contingent | $389,900$283/sqft |
Source: Bright MLS #PABU2091820 Report a problem | ||
| 4/10/2025 | Pending sale | $389,900$283/sqft |
Source: Bright MLS #PABU2091820 Report a problem | ||
| 4/7/2025 | Listed for sale | $389,900$283/sqft |
Source: Bright MLS #PABU2091820 Report a problem | ||
Public tax history
| Year | Property taxes | Tax assessment |
|---|---|---|
| 2025 | $4,642 | $20,400 |
| 2024 | $4,642 +7.3% | $20,400 |
| 2023 | $4,328 +0.6% | $20,400 |
| 2022 | $4,302 | $20,400 |
| 2021 | $4,302 +1% | $20,400 |
| 2020 | $4,259 +4.7% | $20,400 |
| 2018 | $4,068 +0.6% | $20,400 |
| 2017 | $4,042 | $20,400 |
| 2016 | $4,042 | $20,400 |
| 2015 | -- | $20,400 |
| 2014 | -- | $20,400 |
| 2013 | -- | $20,400 |
| 2012 | -- | $20,400 |
| 2011 | -- | $20,400 |
| 2010 | -- | $20,400 |
| 2009 | -- | $20,400 |
| 2008 | -- | $20,400 |
| 2007 | -- | $20,400 |
| 2006 | -- | $20,400 |
| 2005 | -- | $20,400 +300% |
| 2004 | -- | $5,100 |
| 2003 | -- | $5,100 |
| 2002 | -- | $5,100 |
| 2000 | -- | $5,100 |
Find assessor info on the county website
Neighborhood: 19020
Nearby homes
- $495,0003 bd2 ba1.1k sqft231 Cambria Ave, Bensalem, PA 19020Pending

- $579,7003 bd2 ba1.7k sqft257 Cambria Ave, Bensalem, PA 19020Off Market
- $430,1004 bd1 ba1.5k sqft252 Hemlock Ave, Bensalem, PA 19020Off Market
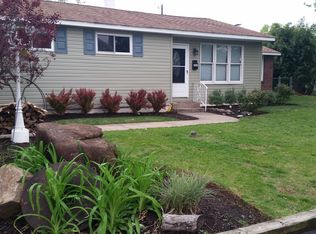
- $469,0004 bd1 ba2k sqft244 Hemlock Ave, Bensalem, PA 19020Off Market
- $402,2003 bd2 ba1.5k sqft312 Hemlock Ave, Bensalem, PA 19020Off Market
- $570,5004 bd3 ba2.7k sqft221 Cambria Ave, Bensalem, PA 19020Off Market
- $420,9002 bd1 ba1.2k sqft250 Cambria Ave, Bensalem, PA 19020Off Market
- $647,0004 bd3 ba3.3k sqft230 Hemlock Ave, Bensalem, PA 19020Off Market
Nearby schools
GreatSchools rating
- 6/10Cornwells Elementary SchoolGrades: K-6Distance: 1.2 mi
- 6/10Robert K Shafer Middle SchoolGrades: 7-8Distance: 2.4 mi
- 5/10Bensalem Twp High SchoolGrades: 9-12Distance: 3.3 mi
Schools provided by the listing agent
- Elementary: Cornwells
- High: Bensalem Township
- District: Bensalem Township
Source: Bright MLS. This data may not be complete. We recommend contacting the local school district to confirm school assignments for this home.
Get a cash offer in 3 minutes
Find out how much your home could sell for in as little as 3 minutes with a no-obligation cash offer.
Estimated market value
$463,200
Get a cash offer in 3 minutes
Find out how much your home could sell for in as little as 3 minutes with a no-obligation cash offer.
Estimated market value
$463,200
- Pennsylvania
- Bucks County
- Bensalem
- 19020
- 245 Cambria Ave
Nearby cities
Nearby neighborhoods
Nearby zip codes
Other Bensalem Topics
