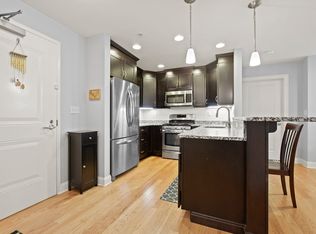
Ease into the epitome of easy one level living with this fantastic 2 bedroom, 2 bath gem located in the heart of Burlington. With more free time, you’ll be loving life – not to mention enjoying one level living with an open floor plan. Your nicely appointed kitchen has stainless appliances and granite counters that opens to your living room with a gas fireplace and easy access to your private deck overlooking a serene courtyard. The main bedroom suite with an en-suite bath features a double vanity sink and walk-in shower. A second bedroom with its own full bath is perfect for guests or a home office. You will just love the in-unit laundry, heated garage, elevator, extra storage space and easy access to the first floor. Burlington Heights offers the best of easy living, just step outside and enjoy a lifestyle of convenience with easy access to shops, restaurants and highways. Welcome home to a life of comfort and convenience!
Sold for $650,000
$650,000
245 Cambridge St Unit 104, Burlington, MA 01803
2beds
1,020sqft
Condominium
Built in 2014
-- sqft lot
$658,800 Zestimate®
$637/sqft
$3,130 Estimated rent
Home value
$658,800
$626,000 - $692,000
$3,130/mo
Zestimate® history
Owner options
List your home for rent
$3,130/mo
Rent Zestimate®
Find your next renter with Zillow Rental Manager. Plus, with online applications, you can quickly screen prospective tenants – for free.
$3,130/mo
Rent Zestimate®
Refinance and save
$3,643/mo
Est. payment
Refinancing to a lower rate could help reduce your monthly payments and save thousands over the life of the loan.
$3,643/mo
Est. payment
Explore your selling options
Work with a Zillow partner agent
Leverage their expertise and Zillow's premium Showcase listings to get your home seen by more buyers.
Get startedList with your own agent
Get your home in front of millions of buyers by listing it on Zillow.
Learn how to do itSell it yourself
Take full control of how buyers see your home on Zillow by listing For Sale by Owner (FSBO).
List your homeWhat's special
Zillow last checked:
Listing updated:
Listed by:
Top Home Team 781-844-6522,
Coldwell Banker Realty 781-205-6240
Bought with:
Anne Chatfield
LAER Realty Partners
Source: MLS PIN,MLS#: 73247710
Facts & features
Interior
Bedrooms & bathrooms
- Bedrooms: 2
- Bathrooms: 2
- Full bathrooms: 2
Primary bedroom
- Features: Bathroom - Double Vanity/Sink, Ceiling Fan(s), Closet, Flooring - Wall to Wall Carpet, Lighting - Overhead
- Level: First
- Area: 198
- Dimensions: 18 x 11
Bedroom 2
- Features: Closet, Flooring - Wall to Wall Carpet, Lighting - Overhead
- Level: First
- Area: 192
- Dimensions: 16 x 12
Primary bathroom
- Features: Yes
Bathroom 1
- Features: Bathroom - Full, Bathroom - Double Vanity/Sink, Bathroom - With Shower Stall, Closet - Linen, Flooring - Stone/Ceramic Tile, Countertops - Stone/Granite/Solid
- Level: First
- Area: 66
- Dimensions: 6 x 11
Bathroom 2
- Features: Bathroom - Full, Bathroom - With Tub, Flooring - Stone/Ceramic Tile, Countertops - Stone/Granite/Solid
- Level: First
- Area: 54
- Dimensions: 9 x 6
Kitchen
- Features: Flooring - Hardwood, Countertops - Stone/Granite/Solid, Breakfast Bar / Nook, Open Floorplan, Recessed Lighting, Stainless Steel Appliances, Peninsula, Lighting - Pendant
- Level: First
- Area: 140
- Dimensions: 14 x 10
Living room
- Features: Ceiling Fan(s), Flooring - Hardwood, Exterior Access, Open Floorplan, Recessed Lighting
- Level: First
- Area: 238
- Dimensions: 17 x 14
Heating
- Forced Air, Natural Gas
Cooling
- Central Air
Appliances
- Included: Range, Dishwasher, Disposal, Microwave, Refrigerator, Washer, Dryer
- Laundry: First Floor, In Unit
Features
- Elevator
- Flooring: Tile
- Basement: None
- Number of fireplaces: 1
- Fireplace features: Living Room
Interior area
- Total structure area: 1,020
- Total interior livable area: 1,020 sqft
Property
Parking
- Total spaces: 1
- Parking features: Under, Off Street, Deeded
- Attached garage spaces: 1
Features
- Entry location: Unit Placement(Courtyard)
- Exterior features: Balcony, Professional Landscaping
Details
- Parcel number: M:00023C P:245104,4941289
- Zoning: CBD
Construction
Type & style
- Home type: Condo
- Property subtype: Condominium
- Attached to another structure: Yes
Materials
- Roof: Shingle
Condition
- Year built: 2014
Utilities & green energy
- Electric: Circuit Breakers
- Sewer: Public Sewer
- Water: Public
- Utilities for property: for Gas Range
Community & HOA
Community
- Features: Public Transportation, Shopping, Medical Facility, Highway Access
- Security: Intercom
HOA
- Amenities included: Elevator(s), Storage
- Services included: Insurance, Maintenance Structure, Maintenance Grounds, Snow Removal, Trash, Reserve Funds
- HOA fee: $348 monthly
Location
- Region: Burlington
Financial & listing details
- Price per square foot: $637/sqft
- Tax assessed value: $500,900
- Annual tax amount: $4,478
- Date on market: 1/13/2026
Price history
| Date | Event | Price |
|---|---|---|
| 7/10/2024 | Sold | $650,000+8.5%$637/sqft |
Source: MLS PIN #73247710 Report a problem | ||
| 6/12/2024 | Contingent | $599,000$587/sqft |
Source: MLS PIN #73247710 Report a problem | ||
| 6/5/2024 | Listed for sale | $599,000+61.9%$587/sqft |
Source: MLS PIN #73247710 Report a problem | ||
| 8/19/2015 | Sold | $370,000$363/sqft |
Source: Agent Provided Report a problem | ||
Public tax history
| Year | Property taxes | Tax assessment |
|---|---|---|
| 2025 | $5,123 +14.4% | $591,600 +18.1% |
| 2024 | $4,478 -1.1% | $500,900 +4% |
| 2023 | $4,527 -4% | $481,600 +1.6% |
| 2022 | $4,716 | $474,000 |
| 2021 | $4,716 +3.2% | $474,000 |
| 2020 | $4,569 +9.4% | $474,000 +19% |
| 2019 | $4,175 -1.3% | $398,400 |
| 2017 | $4,231 +11.2% | $398,400 +20% |
| 2016 | $3,805 | $332,000 |
Find assessor info on the county website
Neighborhood: 01803
Nearby homes
- $618,0002 bd2 ba1.1k sqft245 Cambridge St UNIT 304, Burlington, MA 01803Sold
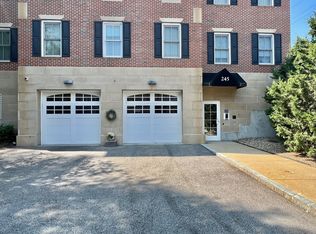
- $470,0001 bd1 ba804 sqft245 Cambridge St UNIT 107, Burlington, MA 01803Sold
- $636,6002 bd2 ba1k sqft245 Cambridge St UNIT 103, Burlington, MA 01803Off Market
- $715,1002 bd2 ba1.2k sqft245 Cambridge St UNIT 106, Burlington, MA 01803Off Market

- $715,6002 bd2 ba1.3k sqft245 Cambridge St UNIT 202, Burlington, MA 01803Off Market
- $677,1002 bd2 ba1.1k sqft245 Cambridge St UNIT 301, Burlington, MA 01803Off Market
- $743,6002 bd2 ba1.4k sqft245 Cambridge St UNIT 205, Burlington, MA 01803Off Market
- $688,0002 bd2 ba1.1k sqft245 Cambridge St UNIT 101, Burlington, MA 01803Off Market
Nearby schools
GreatSchools rating
- 6/10Pine Glen Elementary SchoolGrades: K-5Distance: 0.7 mi
- 8/10Marshall Simonds Middle SchoolGrades: 6-8Distance: 1.4 mi
- 7/10Burlington High SchoolGrades: PK,9-12Distance: 1.2 mi
Schools provided by the listing agent
- Elementary: Pine Glen
- Middle: Msms
- High: Bhs
Source: MLS PIN. This data may not be complete. We recommend contacting the local school district to confirm school assignments for this home.
Get a cash offer in 3 minutes
Find out how much your home could sell for in as little as 3 minutes with a no-obligation cash offer.
Estimated market value
$658,800
Get a cash offer in 3 minutes
Find out how much your home could sell for in as little as 3 minutes with a no-obligation cash offer.
Estimated market value
$658,800
- Massachusetts
- Middlesex County
- Burlington
- 01803
- 245 Cambridge St Unit 104
Nearby cities
Nearby zip codes
Other Burlington Topics
