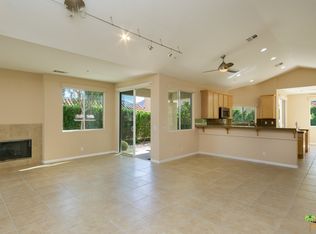
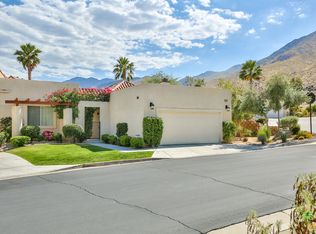
Rarely available Plan 1 Manzanita floorplan featuring two spacious ensuite bedrooms and two baths, ideally positioned within the sought-after gated community of Canyon Heights in desirable South Palm Springs. With a private yard, beautiful mountain views, and numerous thoughtful upgrades, this home offers a wonderful blend of comfort, style, and desert lifestyle. Inside, the home features 16-inch tile flooring, wood shutters, quality ceiling fans, and a fresh neutral color palette with crisp white trim throughout. The open-concept layout is enhanced by vaulted ceilings that extend from the entry through the great room and kitchen, creating a bright and airy atmosphere. The living room centers around a beautiful gas fireplace with tile surround and wood mantle, complemented by dual wine refrigerators, making the space both inviting and ideal for entertaining. The adjacent dining area also enjoys the soaring ceilings and includes built-in buffet cabinetry with generous counter space and storage, offering both function and style. The kitchen has been recently updated and thoughtfully designed with quartz countertops featuring dual waterfall edges, full-height backsplash, a Blanco single-vessel sink, and newer stainless steel appliances. A brand-new island with built-in refrigerated drawers adds both convenience and modern appeal. Just beyond the kitchen, a charming breakfast room is filled with natural light thanks to dual sliding doors and a large window bringing in sunlight from three sides. Both sliding doors provide seamless access to the private backyard, where ample covered patio space wraps around the home, creating multiple areas for relaxing and entertaining amid mature desert landscaping and mountain views. The primary suite offers direct access to the backyard and features a large walk-in closet and an elegant double-sided gas fireplace shared with the spa-inspired bathroom. Enter the ensuite through French doors to find a dual vanity with natural granite countertops and undermount sinks, Hansgrohe fixtures, natural stone backsplash, a custom tile rain shower with bench, and a soaking tub positioned beside the fireplace for a truly relaxing retreat. A power retractable awning just outside the suite enhances the outdoor living experience. The secondary ensuite bedroom is generously sized and enjoys mountain views along with a large mirrored closet. The attached bathroom features a custom zero-threshold glass-enclosed rain shower with bench, a spacious vanity with granite countertops, dual undermount sinks, and Hansgrohe fixtures. Additional highlights include invisible sliding screen doors, a large laundry closet with LG washer and dryer including small-load washing drawer, and a semi-attached two-car garage with epoxy floors and extensive built-in storage. The home also includes an owned water conditioning system, hot water circulation system, and insulated garage door. A rare bonus for the community, this residence also features its own full driveway, providing convenient additional parking for residents and guests. Canyon Heights offers an exceptional lifestyle with four pools, four spas, two tennis courts, six recently refinished pickleball courts, a clubhouse, fitness room, and a community fruit orchard. Two public championship golf courses are located just outside the gates, and downtown Palm Springs dining, shopping, and entertainment are only minutes away. A rare opportunity to own a beautifully upgraded home in one of South Palm Springs' most desirable communities.
Sold for $825,000
$825,000
245 Canyon Cir #35, Palm Springs, CA 92264
2beds
2,102sqft
Residential, Condominium
Built in 2005
-- sqft lot
$824,900 Zestimate®
$392/sqft
$3,806 Estimated rent
Home value
$824,900
$759,000 - $899,000
$3,806/mo
Zestimate® history
Owner options
List your home for rent
$3,806/mo
Rent Zestimate®
Find your next renter with Zillow Rental Manager. Plus, with online applications, you can quickly screen prospective tenants – for free.
$3,806/mo
Rent Zestimate®
Refinance and save
$6,183/mo
Est. payment
Refinancing to a lower rate could help reduce your monthly payments and save thousands over the life of the loan.
$6,183/mo
Est. payment
Explore your selling options
Work with a Zillow partner agent
Leverage their expertise and Zillow's premium Showcase listings to get your home seen by more buyers.
Get startedList with your own agent
Get your home in front of millions of buyers by listing it on Zillow.
Learn how to do itSell it yourself
Take full control of how buyers see your home on Zillow by listing For Sale by Owner (FSBO).
List your homeWhat's special
Insulated garage doorPrivate yardTwo spacious ensuite bedroomsOpen-concept layoutMature desert landscapingLarge walk-in closetHansgrohe fixtures
Zillow last checked:
Listing updated:
Listed by:
The Morgner Group DRE # 01863356 760-832-4000,
Equity Union 760-621-0395,
William Morgner DRE # 01863356 760-832-4000,
Equity Union
Bought with:
Carol Traylor, DRE # 01317956
Coldwell Banker Realty
Ginny Peacock, DRE # 00809811
Coldwell Banker Realty
Source: CLAW,MLS#: 26662611PS
Facts & features
Interior
Bedrooms & bathrooms
- Bedrooms: 2
- Bathrooms: 2
- Full bathrooms: 1
- 3/4 bathrooms: 1
Rooms
- Room types: Breakfast Area, Crafts, Dining Area, Entry, Family Room, Patio Covered, Patio Open, Walk-In Closet, Workshop
Bedroom
- Features: Walk-In Closet(s)
Bathroom
- Features: Double Vanity(s), Remodeled, Shower and Tub, Tile, Shower Stall
Kitchen
- Features: Kitchen Island, Tile Counters, Remodeled, Open to Family Room, Pantry
Heating
- Fireplace(s), Central, Forced Air
Cooling
- Ceiling Fan(s), Central Air
Appliances
- Included: Microwave, Oven, Range, Dishwasher, Dryer, Disposal, Exhaust Fan, Ice Maker, Refrigerator, Range/Oven, Vented Exhaust Fan, Washer, Water Conditioner, Central Water Heater
- Laundry: Laundry Closet
Features
- Cathedral-Vaulted Ceilings, Ceiling Fan(s), Breakfast Area, Breakfast Counter / Bar, Dining Area, Kitchen Island
- Flooring: Carpet, Tile
- Doors: French Doors, Sliding Doors
- Windows: Double Pane Windows, Custom Window Covering, Shutters, Blinds
- Number of fireplaces: 2
- Fireplace features: Bath, Living Room
- Common walls with other units/homes: End Unit
Interior area
- Total structure area: 2,102
- Total interior livable area: 2,102 sqft
Property
Parking
- Total spaces: 4
- Parking features: Garage Door Opener, Side By Side, Garage - 2 Car, Driveway
- Garage spaces: 2
- Uncovered spaces: 2
Features
- Levels: One
- Stories: 1
- Entry location: Foyer
- Patio & porch: Concrete Slab, Covered, Patio, Rock/Stone
- Pool features: Association, In Ground, Fenced, Community
- Spa features: Association Spa, Community, Fenced, Heated, In Ground
- Fencing: Block,Wrought Iron,Fenced Yard
- Has view: Yes
- View description: Mountain(s), Peek-A-Boo, Trees/Woods, Courtyard
Lot
- Features: Curbs, Landscaped, Yard, Street Lighting, Secluded, Hillside
Details
- Parcel number: 513543035
- Special conditions: Standard
- Other equipment: Cable
Construction
Type & style
- Home type: Condo
- Architectural style: Contemporary
- Property subtype: Residential, Condominium
- Attached to another structure: Yes
Materials
- Stucco
- Foundation: Other, Slab
- Roof: Flat,Tile
Condition
- Updated/Remodeled
- Year built: 2005
Utilities & green energy
- Sewer: In Street
- Water: Water District
- Utilities for property: Cable Available, Underground Utilities
Community & HOA
Community
- Features: Community Mailbox
- Security: Gated Community, Secured Community, Automatic Gate, Fire and Smoke Detection System, Fire Sprinkler System, Gated, Smoke Detector(s)
- Subdivision: Powerstone Property Management
HOA
- Has HOA: Yes
- Amenities included: Controlled Access, Clubhouse, Landscaping, Tennis Court(s), Pickleball, Pool, Spa/Hot Tub, Gated, Assoc Pet Rules, Rec Multipurpose Rm
- Services included: Clubhouse, Water, Trash, Maintenance Paid
- HOA fee: $902 monthly
Location
- Region: Palm Springs
Financial & listing details
- Price per square foot: $392/sqft
- Date on market: 3/17/2026
- Inclusions: Washer, Dryer, Refrigerator, Water Conditioning System
- Road surface type: Paved
Price history
| Date | Event | Price |
|---|---|---|
| 6/5/2026 | Sold | $825,000-1.2%$392/sqft |
Source:  CLAW #26662611PS Report a problem CLAW #26662611PS Report a problem | ||
| 5/2/2026 | Pending sale | $835,000$397/sqft |
Source: CLAW #26662611PS Report a problem | ||
| 4/22/2026 | Contingent | $835,000$397/sqft |
Source: CLAW #26662611PS Report a problem | ||
| 3/30/2026 | Price change | $835,000-0.5%$397/sqft |
Source: CLAW #26662611PS Report a problem | ||
| 3/17/2026 | Listed for sale | $839,000+71.2%$399/sqft |
Source: CLAW #26662611PS Report a problem | ||
| 1/29/2019 | Sold | $490,000$233/sqft |
Source:  CDAR/ Desert Area MLS #18392104 Report a problem CDAR/ Desert Area MLS #18392104 Report a problem | ||
Public tax history
Tax history is unavailable.
Neighborhood: 92264
Nearby homes
- $825,0002 bd2 ba2.1k sqft245 Canyon Cir S #35, Palm Springs, CA 92264Sold
- $879,7002 bd2 ba2.1k sqft247 Canyon Cir #34, Palm Springs, CA 92264Off Market
- $872,1002 bd2 ba2.1k sqft247 Canyon Cir S #34, Palm Springs, CA 92264Off Market

- $777,6002 bd2 ba2.1k sqft247 Canyon Cir S, Palm Springs, CA 92264Off Market
- $878,0003 bd3 ba2.3k sqft243 Canyon Cir S, Palm Springs, CA 92264Sold
- $1,199,0003 bd3 ba2.8k sqft2960 Lantana Ct, Palm Springs, CA 92264Sold
- $878,0003 bd3 ba2.3k sqft243 Canyon Cir, Palm Springs, CA 92264Sold
- $850,0003 bd3 ba2.1k sqft2951 Zamora Ct, Palm Springs, CA 92264Sold
Nearby schools
GreatSchools rating
- 3/10Cahuilla Elementary SchoolGrades: K-5Distance: 2.1 mi
- 5/10Raymond Cree Middle SchoolGrades: 6-8Distance: 4.6 mi
- 5/10Palm Springs High SchoolGrades: 9-12Distance: 3.1 mi
Get a cash offer in 3 minutes
Find out how much your home could sell for in as little as 3 minutes with a no-obligation cash offer.
Estimated market value
$824,900
Get a cash offer in 3 minutes
Find out how much your home could sell for in as little as 3 minutes with a no-obligation cash offer.
Estimated market value
$824,900
- California
- Riverside County
- Palm Springs
- 92264
- 245 Canyon Cir Unit 35
Nearby cities
Nearby neighborhoods
Nearby zip codes
Other Palm Springs Topics
