Skip main navigation
Sold for $305,000
  • $305,000

    245 Captain Hook Way, Davenport, FL 33837

    4beds
    1,715sqft
    Single Family Residence
    Built in 2016
    2,139 Square Feet Lot
    $304,600 Zestimate®
    $178/sqft
    $2,198 Estimated rent

    Home value

    $304,600

    $283,000 - $326,000

    $2,198/mo

    Zestimate® history
    Loading
    Loading...

    Owner options

    List your home for rent

    $2,198/mo

    Rent Zestimate®

    Find your next renter with Zillow Rental Manager. Plus, with online applications, you can quickly screen prospective tenants – for free.

    Learn more

    $2,198/mo

    Rent Zestimate®

    Refinance and save

    $2,111/mo

    Est. payment

    Refinancing to a lower rate could help reduce your monthly payments and save thousands over the life of the loan.

    See today's rates

    $2,111/mo

    Est. payment

    Explore your selling options

    Work with a Zillow partner agent

    Leverage their expertise and Zillow's premium Showcase listings to get your home seen by more buyers.

    Get started

    List with your own agent

    Get your home in front of millions of buyers by listing it on Zillow.

    Learn how to do it

    Sell it yourself

    Take full control of how buyers see your home on Zillow by listing For Sale by Owner (FSBO).

    List your home

    What's special

    Two-car garageFour bedroomsTwo bathroomsComfortable living spacesThoughtfully designed layoutConvenient breakfast bar
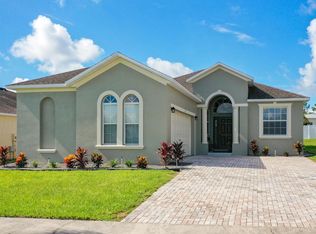
    Virtually Staged. Located in a quiet gated and well-established community, this home offers a thoughtfully designed layout with comfortable living spaces throughout. Ready for your customization and a little tlc, come make this home yours! The home features four bedrooms and two bathrooms, along with a bright, open living area enhanced by natural light. The kitchen includes ample counter space, appliances, and a convenient breakfast bar, flowing seamlessly into the dining area. Step outside to a spacious patio with a fire pit, creating an inviting space for outdoor enjoyment. Additional highlights include a two-car garage, vinyl fencing for added privacy, and a setting that balances convenience with a sense of seclusion within the community.

    Zillow last checked:

    Listing updated:

    Listed by:

    Leslie Parra 407-710-7904,

    LPT REALTY, LLC 877-366-2213

    Bought with:

    Jorge Collado, 3382322

    PETER DIETZEL PROPERTIES LLC

    Source: Stellar MLS,MLS#: L4957931MLS LogoOriginating MLS: Orlando Regional

    Facts & features

    Interior

    Bedrooms & bathrooms
    • Bedrooms: 4
    • Bathrooms: 2
    • Full bathrooms: 2
    Primary bedroom
    • Features: No Closet
    • Level: First
    • Area: 165 Square Feet
    • Dimensions: 15x11
    Bedroom 2
    • Features: Built-in Closet
    • Level: First
    • Area: 110 Square Feet
    • Dimensions: 11x10
    Bedroom 3
    • Features: Built-in Closet
    • Level: First
    • Area: 110 Square Feet
    • Dimensions: 11x10
    Primary bathroom
    • Features: Walk-In Closet(s)
    • Level: First
    • Area: 110 Square Feet
    • Dimensions: 11x10
    Bathroom 2
    • Features: No Closet
    • Level: First
    • Area: 60 Square Feet
    • Dimensions: 10x6
    Bathroom 4
    • Features: Built-in Closet
    • Level: First
    • Area: 110 Square Feet
    • Dimensions: 11x10
    Kitchen
    • Level: First
    Living room
    • Level: First
    • Area: 288 Square Feet
    • Dimensions: 18x16
    Heating
    • Central
    Cooling
    • Central Air
    Appliances
    • Included: Dishwasher, Microwave, Range, Refrigerator
    • Laundry: Laundry Room
    Features
    • Cathedral Ceiling(s), Ceiling Fan(s), Thermostat
    • Flooring: Ceramic Tile, Laminate
    • Has fireplace: No
    Interior area
    • Total structure area: 2,139
    • Total interior livable area: 1,715 sqft

    Property

    Parking
    • Total spaces: 2
    • Parking features: Garage - Attached
    • Attached garage spaces: 2
    Features
    • Levels: One
    • Stories: 1
    • Patio & porch: Patio, Rear Porch
    • Exterior features: Irrigation System
    • Fencing: Vinyl
    Lot
    • Size: 2,139 Square Feet
    Details
    • Parcel number: 272704725007000530
    • Zoning: OPUD
    • Special conditions: None

    Construction

    Type & style
    • Home type: SingleFamily
    • Property subtype: Single Family Residence
    Materials
    • Block, Concrete, Stucco
    • Foundation: Slab
    • Roof: Shingle
    Condition
    • New construction: No
    • Year built: 2016

    Utilities & green energy

    • Sewer: Public Sewer
    • Water: Public
    • Utilities for property: Public

    Community & HOA

    Community
    • Pet fee: $0 monthly
    • Subdivision: CROWS NEST ESTATES
    HOA
    • Has HOA: Yes
    • HOA fee: $70 monthly
    • HOA name: TPS Association Management Services
    • HOA phone: 352-989-4914
    Location
    • Region: Davenport

    Financial & listing details

    • Price per square foot: $178/sqft
    • Tax assessed value: $273,170
    • Annual tax amount: $2,649
    • Date on market: 12/31/2025
    • Cumulative days on market: 120 days
    • Listing terms: Cash,Conventional,FHA,VA Loan
    • Ownership: Fee Simple
    • Total actual rent: 0
    • Road surface type: Asphalt

    Price history

    DateEventPrice
    6/17/2026Sold$305,000-3.2%$178/sqft
    Source: Stellar MLS #L4957931 Report a problem
    5/1/2026Pending sale$315,000$184/sqft
    Source: Stellar MLS #L4957931 Report a problem
    4/21/2026Price change$315,000-3.1%$184/sqft
    Source: Stellar MLS #L4957931 Report a problem
    1/15/2026Price change$325,000+10.2%$190/sqft
    Source: Stellar MLS #L4957931 Report a problem
    12/31/2025Listed for sale$295,000-10.6%$172/sqft
    Source: Stellar MLS #L4957931 Report a problem
    3/4/2025Sold$330,000$192/sqft
    Source: Stellar MLS #O6268964 Report a problem
    2/6/2025Pending sale$330,000$192/sqft
    Source: Stellar MLS #O6268964 Report a problem
    1/9/2025Listed for sale$330,000+89%$192/sqft
    Source: Stellar MLS #O6268964 Report a problem
    10/3/2016Sold$174,600$102/sqft
    Source: Public Record Report a problem

    Public tax history

    YearProperty taxesTax assessment
    2025$2,676 +3.4%$181,914 +2.9%
    2024$2,588 +3%$176,787 +3%
    2023$2,513 +2%$171,638 +3%
    2022$2,463 +1.2%$166,639 +3%
    2021$2,435 +1.2%$161,785 +1.4%
    2020$2,405 +1.1%$159,551 +2.3%
    2019$2,380 -2.5%$155,964 +1.9%
    2018$2,440 +4.2%$153,056 +2.2%
    2017$2,341 +286.1%$149,752 +433.9%
    2016$606 +9.2%$28,050 +10%
    2015$555 +102.5%$25,500 +98.1%
    2014$274 +4%$12,870 +10%
    2013$264 -0.9%$11,700
    2012$266 -1.7%$11,700 -5.3%
    2011$271 -1.4%$12,350
    2010$275 -35.3%$12,350 -34.1%
    2009$424 -64%$18,750 -68.8%
    2008$1,178 $60,000
    2007-- --
    Find assessor info on the county website

    Neighborhood: 33837

    Nearby schools

    GreatSchools rating
    Schools provided by the listing agent
    • Elementary: Horizons Elementary
    • Middle: Daniel Jenkins Academy of Technology Middle
    • High: Ridge Community Senior High

    Source: Stellar MLS. This data may not be complete. We recommend contacting the local school district to confirm school assignments for this home.

    Get a cash offer in 3 minutes
    Find out how much your home could sell for in as little as 3 minutes with a no-obligation cash offer.
    Estimated market value
    $304,600
    Get a cash offer in 3 minutes
    Find out how much your home could sell for in as little as 3 minutes with a no-obligation cash offer.
    Estimated market value
    $304,600