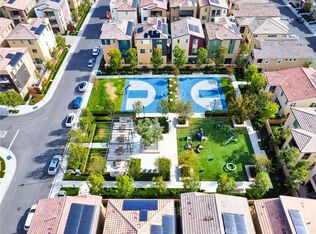
A wonderful opportunity to live in one of Lake Forest's newer community, Serrano Summit. This newer condo was just completed in November 2020 by Lennar. It has 2 Bedrooms, 2.5 Bathrooms, and is approximately 1,566 SqFt. This home has a large living room and dining room with balcony/deck. This condo has a big direct access 2 car garage. Large and Open Main Floor and Deck perfect for entertaining guests and enjoying the outdoors. High ceilings throughout makes the home feel extra spacious. Large kitchen island. Tile and Carpet flooring. Numerous windows throughout the home allows for ample natural light into the home. Community has BBQ/Picnic Area, Playgrounds, Clubhouse, Pool/Spa, Basketball Court, and more. Conveniently located near numerous restaurants, schools, parks, shopping centers (Foothill Ranch Towne Center, Foothill Ranch Marketplace, Trabuco Hills Center). Easy access to the 5 Freeway and the 241 Toll Road. Definitely a must see!
Sold for $960,000
Listed by: KW Spectrum Properties • Kevin Liang • Contact: 949-295-7285
Bought with: KW Spectrum Properties
$960,000
245 Carmona, Lake Forest, CA 92630
2beds
1,566sqft
Condominium
Built in 2020
-- sqft lot
$974,700 Zestimate®
$613/sqft
$3,992 Estimated rent
Home value
$974,700
$926,000 - $1.02M
$3,992/mo
Zestimate® history
Owner options
List your home for rent
$3,992/mo
Rent Zestimate®
Find your next renter with Zillow Rental Manager. Plus, with online applications, you can quickly screen prospective tenants – for free.
$3,992/mo
Rent Zestimate®
Refinance and save
$6,293/mo
Est. payment
Refinancing to a lower rate could help reduce your monthly payments and save thousands over the life of the loan.
$6,293/mo
Est. payment
Explore your selling options
Work with a Zillow partner agent
Leverage their expertise and Zillow's premium Showcase listings to get your home seen by more buyers.
Get startedList with your own agent
Get your home in front of millions of buyers by listing it on Zillow.
Learn how to do itSell it yourself
Take full control of how buyers see your home on Zillow by listing For Sale by Owner (FSBO).
List your homeWhat's special
Basketball courtPicnic areaOpen main floorAmple natural lightDining roomNewer condoLocated near numerous restaurants
Zillow last checked:
Listing updated:
Listed by:
Kevin Liang DRE #01980916 949-295-7285,
KW Spectrum Properties
Bought with:
Kevin Liang, DRE #01980916
KW Spectrum Properties
Source: CRMLS,MLS#: OC24070436 Originating MLS: California Regional MLS
Originating MLS: California Regional MLSFacts & features
Interior
Bedrooms & bathrooms
- Bedrooms: 2
- Bathrooms: 3
- Full bathrooms: 2
- 1/2 bathrooms: 1
- Main level bathrooms: 1
Rooms
- Room types: Bedroom, Entry/Foyer, Foyer, Living Room, Primary Bedroom, Other, Dining Room
Primary bedroom
- Features: Primary Suite
Bedroom
- Features: All Bedrooms Up
Bathroom
- Features: Bathroom Exhaust Fan, Bathtub, Closet, Dual Sinks, Enclosed Toilet, Linen Closet, Quartz Counters, Separate Shower, Tub Shower, Walk-In Shower
Kitchen
- Features: Kitchen Island, Kitchen/Family Room Combo, Quartz Counters, Self-closing Cabinet Doors, Self-closing Drawers
Other
- Features: Walk-In Closet(s)
Heating
- Central, Forced Air
Cooling
- Central Air
Appliances
- Included: Dishwasher, Disposal, Gas Range, Microwave, Refrigerator, Range Hood, Tankless Water Heater, Vented Exhaust Fan, Water To Refrigerator, Dryer, Washer
- Laundry: Washer Hookup, Gas Dryer Hookup, Inside, Laundry Closet, Upper Level
Features
- Breakfast Bar, Balcony, Separate/Formal Dining Room, Eat-in Kitchen, High Ceilings, Living Room Deck Attached, Open Floorplan, Pantry, Quartz Counters, Recessed Lighting, Unfurnished, All Bedrooms Up, Entrance Foyer, Primary Suite, Walk-In Closet(s)
- Flooring: Carpet, Tile
- Doors: Sliding Doors
- Windows: Blinds, Double Pane Windows, Screens
- Has fireplace: No
- Fireplace features: None
- Common walls with other units/homes: 2+ Common Walls,No One Above,No One Below
Interior area
- Total interior livable area: 1,566 sqft
Property
Parking
- Total spaces: 2
- Parking features: Direct Access, Door-Single, Garage
- Attached garage spaces: 2
Accessibility
- Accessibility features: Accessible Doors
Features
- Levels: Three Or More
- Stories: 3
- Entry location: Front
- Patio & porch: Front Porch
- Exterior features: Lighting, Rain Gutters
- Pool features: Fenced, Filtered, Heated, In Ground, Association
- Has spa: Yes
- Spa features: Association, Heated, In Ground
- Has view: Yes
- View description: Neighborhood
Details
- Parcel number: 93910425
- Special conditions: Standard
Construction
Type & style
- Home type: Condo
- Property subtype: Condominium
- Attached to another structure: Yes
Condition
- Turnkey
- New construction: No
- Year built: 2020
Details
- Builder name: Lennar
Utilities & green energy
- Electric: Standard
- Sewer: Public Sewer
- Water: Public
- Utilities for property: Cable Available, Electricity Connected, Natural Gas Connected, Sewer Connected, Water Connected
Community & HOA
Community
- Features: Curbs, Gutter(s), Park, Storm Drain(s), Street Lights, Suburban, Sidewalks
- Security: Carbon Monoxide Detector(s), Fire Sprinkler System, Smoke Detector(s)
- Subdivision: ,Arieta
HOA
- Has HOA: Yes
- Amenities included: Clubhouse, Fire Pit, Outdoor Cooking Area, Barbecue, Picnic Area, Playground, Pool, Spa/Hot Tub
- HOA fee: $178 monthly
- HOA name: Arieta & Covera Neighborhood
- HOA phone: 800-232-7517
- Second HOA fee: $213 monthly
- Second HOA name: Serrano Summit
- Second HOA phone: 800-232-7517
Location
- Region: Lake Forest
Financial & listing details
- Price per square foot: $613/sqft
- Tax assessed value: $979,200
- Annual tax amount: $10,358
- Date on market: 4/10/2024
- Cumulative days on market: 8 days
- Listing terms: Cash,Cash to New Loan,Conventional,1031 Exchange
Price history
| Date | Event | Price |
|---|---|---|
| 5/24/2024 | Sold | $960,000+4%$613/sqft |
Source:  CRMLS #OC24070436 Report a problem CRMLS #OC24070436 Report a problem | ||
| 4/18/2024 | Pending sale | $923,000$589/sqft |
Source: CRMLS #OC24070436 Report a problem | ||
| 4/10/2024 | Listed for sale | $923,000+55.7%$589/sqft |
Source: CRMLS #OC24070436 Report a problem | ||
| 6/15/2021 | Listing removed | -- |
Source: Zillow Rental Manager Report a problem | ||
| 6/1/2021 | Listed for rent | $3,250-27.8%$2/sqft |
Source: Zillow Rental Manager Report a problem | ||
| 1/24/2021 | Listing removed | -- |
Source: Zillow Rental Manager Report a problem | ||
| 1/23/2021 | Price change | $4,500+47.5%$3/sqft |
Source: Zillow Rental Manager Report a problem | ||
| 1/9/2021 | Price change | $3,050-3.2%$2/sqft |
Source:  CRMLS #OC20246991 Report a problem CRMLS #OC20246991 Report a problem | ||
| 11/26/2020 | Listed for rent | $3,150$2/sqft |
Source: KW Spectrum Properties #OC20246991 Report a problem | ||
| 11/16/2020 | Sold | $592,990$379/sqft |
Source: Agent Provided Report a problem | ||
Public tax history
| Year | Property taxes | Tax assessment |
|---|---|---|
| 2025 | $10,358 +49.2% | $979,200 +48.8% |
| 2024 | $6,944 +2.4% | $657,936 +2% |
| 2023 | $6,782 +1.8% | $645,036 +2% |
| 2022 | $6,661 -26.8% | $632,389 +2% |
| 2021 | $9,100 | $619,990 |
Find assessor info on the county website
Neighborhood: 92630
Nearby homes
- $880,0002 bd3 ba1.3k sqft249 Carmona, Lake Forest, CA 92630Sold
- $1,080,0003 bd4 ba1.7k sqft223 Carmona, Lake Forest, CA 92630Sold

- $1,083,1003 bd4 ba1.7k sqft279 Carmona, Lake Forest, CA 92630Off Market

- $852,0002 bd2 ba1.3k sqft267 Carmona, Lake Forest, CA 92630Off Market
- $640,1502 bd2 ba1.3k sqft237 Carmona, Lake Forest, CA 92630Off Market
- $866,2002 bd2 ba1.3k sqft209 Carmona, Lake Forest, CA 92630Off Market
- $869,4002 bd2 ba1.3k sqft215 Carmona, Lake Forest, CA 92630Off Market
- $1,072,5003 bd3 ba1.7k sqft231 Carmona, Lake Forest, CA 92630Off Market
Nearby schools
GreatSchools rating
- 8/10Rancho Cañada Elementary SchoolGrades: K-6Distance: 1.3 mi
- 6/10Serrano Intermediate SchoolGrades: 7-8Distance: 2.2 mi
- 8/10El Toro High SchoolGrades: 9-12Distance: 1.8 mi
Get a cash offer in 3 minutes
Find out how much your home could sell for in as little as 3 minutes with a no-obligation cash offer.
Estimated market value
$974,700
Get a cash offer in 3 minutes
Find out how much your home could sell for in as little as 3 minutes with a no-obligation cash offer.
Estimated market value
$974,700
- California
- Orange County
- Lake Forest
- 92630
- 245 Carmona
Nearby cities
Nearby zip codes
Other Lake Forest Topics
