Skip main navigation
For sale
  • $699,000

    245 Cedar Avenue, Patchogue, NY 11772

    5beds
    1,844sqft
    Loading
    Single Family Residence, Residential
    Built in 1902
    0.25 Acres Lot
    $-- Zestimate®
    $379/sqft
    $-- HOA

    What's special

    Modern luxuryCompletely renovated homeNew roofBeautifully renovated bathroomsBeautifully restored colonialNew fencingFresh paint throughout
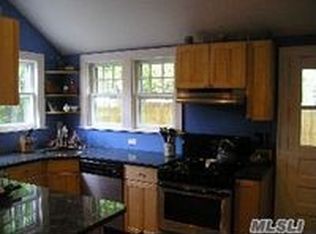
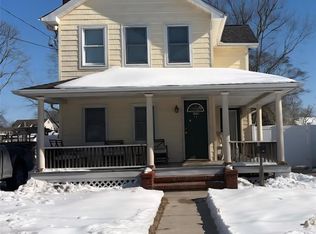
    Welcome to 245 Cedar Avenue—a beautifully restored Colonial originally built in 1902, where timeless character meets modern luxury. This completely renovated home has been thoughtfully updated from top to bottom, offering the perfect blend of historic charm and contemporary convenience. Major improvements include brand-new Pella windows, new roof, new siding, new fencing, new oil tank, a stunning kitchen, beautifully renovated bathrooms, and fresh paint throughout. Every detail has been carefully considered, creating a move-in-ready home with exceptional quality and craftsmanship. Situated in the Village of Patchogue, this home offers convenient access to everything the area has to offer. Enjoy nearby Main Street's vibrant restaurants, cafes, boutiques, and nightlife, along with waterfront parks, and marinas. Commuters will appreciate the proximity to the Patchogue LIRR station, while outdoor enthusiasts can take advantage of nearby beaches, ferries to Fire Island, and local recreational amenities. A rare opportunity to own a fully renovated historic Colonial in one of Long Island's most sought-after communities—245 Cedar Avenue is ready to welcome you home. NO flood insurance required!
    27 days
    |
    2,632
    |
    154
    |

    Zillow last checked:

    Listing updated:

    Listed by:

    Exit Realty Edge 631-730-5100,

    Gina Valsamos 631-764-6536

    Source: OneKey® MLS as distributed by MLS GRID,MLS#: 1015630MLS Logo

    Loading...

      Facts & features

      Interior

      Bedrooms & bathrooms
      • Bedrooms: 5
      • Bathrooms: 2
      • Full bathrooms: 2
      Other
      • Description: Living Room, Kitchen, Bedroom, Office, Full Bath, Laundry
      • Level: First
      Other
      • Description: Three Bedrooms, Full Bath, Bonus Room
      • Level: Second
      Basement
      • Description: Utilities
      • Level: Basement
      Heating
      • Oil
      Cooling
      • None
      Appliances
      • Included: Dishwasher, Dryer, Gas Range, Microwave, Refrigerator, Washer
      • Laundry: Inside
      Features
      • Quartz/Quartzite Counters
      • Flooring: Vinyl
      • Windows: New Windows
      • Basement: Partial
      • Attic: Full
      • Has fireplace: No
      Interior area
      • Total structure area: 1,844
      • Total interior livable area: 1,844 sqft

      Property

      Parking
      • Parking features: Driveway
      • Has uncovered spaces: Yes
      Features
      • Patio & porch: Covered, Porch
      • Fencing: Fenced
      Lot
      • Size: 0.25 Acres
      • Features: Back Yard, Level, Near Public Transit, Near School, Near Shops
      Details
      • Parcel number: 0204019000800002000
      • Special conditions: None

      Construction

      Type & style
      • Home type: SingleFamily
      • Architectural style: Colonial
      • Property subtype: Single Family Residence, Residential
      Materials
      • Frame
      Condition
      • Year built: 1902

      Utilities & green energy

      • Sewer: Public Sewer
      • Water: Public
      • Utilities for property: Electricity Connected, Water Connected

      Community & HOA

      HOA
      • Has HOA: No
      Location
      • Region: Patchogue

      Financial & listing details

      • Price per square foot: $379/sqft
      • Tax assessed value: $2,450
      • Annual tax amount: $14,383
      • Date on market: 6/25/2026
      • Cumulative days on market: 24 days
      • Listing agreement: Exclusive Right To Sell
      • Electric utility on property: Yes

        Estimated market value

        Not available

        Estimated sales range

        Not available

        Not available

        Price history

        DateEventPrice
        6/22/2026Listed for sale$699,000+55.3%$379/sqft
        Source: OneKey® MLS as distributed by MLS GRID #1015630 Report a problem
        11/10/2025Sold$450,000$244/sqft
        Source: Public Record Report a problem

        Public tax history

        YearProperty taxesTax assessment
        2025-- $2,450
        2024-- $2,450
        2023-- $2,450
        2022-- $2,450
        2021-- $2,450
        2020-- $2,450
        2019-- $2,450
        2018-- $2,450
        2017$7,560 $2,450
        2016-- $2,450
        2015-- $2,450
        2014-- $2,450
        2013-- $2,450
        2012-- $2,450
        2011-- $2,450
        2010-- $2,450
        2009-- $2,450 -5.8%
        2008-- $2,600
        2007$5,602 +10.2%$2,600
        2005$5,084 +7.3%$2,600
        2004$4,739 +8.3%$2,600
        2003$4,374 +7.8%$2,600
        2002$4,059 $2,600
        Find assessor info on the county website

        Monthly payment

        Estimated monthly payment$1,822
        All calculations are estimates and provided by Zillow, Inc. for informational purposes only. Actual amounts may vary.
        HOA fees may include property taxes on listings classified as Co-Ops. Contact the listing agent and/or owner for fee details.
        Mortgage interest rates are dependent on a number of factors, including credit score, down payment, and repayment length. Interest rate data provided by Zillow Group Marketplace, Inc. as of 1/1/1970 from various mortgage lenders with which we have lead or other similar arrangements; the Estimated Payment is an average of those rates.
        See how much you could borrow to make a competitive offer.

        Climate risks

        Neighborhood: 11772

        Getting around

        37 / 100
        Car-Dependent
        36 / 100
        Somewhat Bikeable

        Nearby schools

        GreatSchools rating
        Schools provided by the listing agent
        • Elementary: Bay Elementary School
        • Middle: South Ocean Middle School
        • High: Patchogue-Medford High School

        Source: OneKey® MLS as distributed by MLS GRID. This data may not be complete. We recommend contacting the local school district to confirm school assignments for this home.

        A local agent can set up tours, give advice and negotiate with sellers.

        Browse local experts

        Similar homes