Experience waterfront living at its finest in this beautifully custom-built, recently updated, Cane River home. Offering 3 spacious bedrooms, 3 full bathrooms, and a private office, this property is thoughtfully designed for both comfort and style.
The home features soaring ceilings in the open-concept living and kitchen area, creating a bright and airy atmosphere perfect for entertaining. The kitchen is equipped with solid surface countertops and convenient electric stove connections, while the formal dining room provides an elegant space for gatherings. The primary suite boasts a tray ceiling, en suite bath with double vanity, separate shower, and generous walk-in closets.
Enjoy relaxing year-round in the sun porch or the expansive screened-in porch overlooking the serene surroundings. Additional highlights include a 2-car garage and a private 2-slip boathouse with lifts—ideal for enjoying life on the water.
As you arrive, you’ll be welcomed by a picturesque driveway lined with mature crepe myrtle trees, setting the tone for this exceptional property.
Schedule your private showing today and discover all this stunning home has to offer.
Closed
Price Unknown
245 Celina Dr, Natchitoches, LA 71457
3beds
2,756sqft
Single Family Residence
Built in 2000
1.47 Acres Lot
$631,800 Zestimate®
$--/sqft
$2,734 Estimated rent
Home value
$631,800
$600,000 - $663,000
$2,734/mo
Zestimate® history
Owner options
List your home for rent
$2,734/mo
Rent Zestimate®
Find your next renter with Zillow Rental Manager. Plus, with online applications, you can quickly screen prospective tenants – for free.
$2,734/mo
Rent Zestimate®
Refinance and save
$300/mo
Est. payment
Refinancing to a lower rate could help reduce your monthly payments and save thousands over the life of the loan.
$300/mo
Est. payment
Explore your selling options
Work with a Zillow partner agent
Leverage their expertise and Zillow's premium Showcase listings to get your home seen by more buyers.
Get startedList with your own agent
Get your home in front of millions of buyers by listing it on Zillow.
Learn how to do itSell it yourself
Take full control of how buyers see your home on Zillow by listing For Sale by Owner (FSBO).
List your homeWhat's special
Separate showerPrivate officeSolid surface countertopsSun porchGenerous walk-in closetsBright and airy atmosphereFormal dining room
Zillow last checked:
Listing updated:
Listed by:
BRAD FERGUSON,
BRAD FERGUSON REAL ESTATE,
Susan Begnaud,
Sutton Real Estate Agency
Bought with:
Karen M Jordan, 995714425
Better Homes & Gardens Real Estate Rhodes Realty
Source: GCLRA,MLS#: 2549124Originating MLS: Greater Central Louisiana REALTORS Association
Facts & features
Interior
Bedrooms & bathrooms
- Bedrooms: 3
- Bathrooms: 3
- Full bathrooms: 3
Primary bedroom
- Description: Flooring: Engineered Hardwood
- Level: First
- Dimensions: 19'1 x 15'7
Bedroom
- Description: Flooring: Plank,Simulated Wood
- Level: First
- Dimensions: 11'7 x 11'6
Bedroom
- Description: Flooring: Plank,Simulated Wood
- Level: First
- Dimensions: 11'6 x 12'2
Primary bathroom
- Description: Flooring: Tile
- Level: First
- Dimensions: 11'2 x 14'7
Bathroom
- Description: Flooring: Tile
- Level: First
- Dimensions: 6 x 6
Bathroom
- Description: Flooring: Tile
- Level: First
- Dimensions: 7'10 x 7'3
Den
- Description: Flooring: Tile
- Level: First
- Dimensions: 9'10 x 16'1
Dining room
- Description: Flooring: Plank,Simulated Wood
- Level: First
- Dimensions: 11'7 x 12
Foyer
- Description: Flooring: Plank,Simulated Wood
- Level: First
- Dimensions: 12'4 x 11
Game room
- Description: Flooring: Carpet
- Level: Second
- Dimensions: 23 x 9'10
Kitchen
- Description: Flooring: Plank,Simulated Wood
- Level: First
- Dimensions: 15 x 12
Laundry
- Description: Flooring: Plank,Simulated Wood
- Level: First
- Dimensions: 7'7 x 6'8
Living room
- Description: Flooring: Plank,Simulated Wood
- Level: First
- Dimensions: 19 x 23
Office
- Description: Flooring: Tile
- Level: First
- Dimensions: 7'11 x 10
Heating
- Central, Multiple Heating Units
Cooling
- Central Air, 2 Units
Appliances
- Included: Dishwasher, Disposal, Range, Refrigerator
- Laundry: Washer Hookup, Dryer Hookup
Features
- Wet Bar, Ceiling Fan(s), Carbon Monoxide Detector, Granite Counters, Vaulted Ceiling(s)
- Has fireplace: Yes
- Fireplace features: Gas
Interior area
- Total structure area: 3,700
- Total interior livable area: 2,756 sqft
Property
Parking
- Total spaces: 2
- Parking features: Garage, Two Spaces, Garage Door Opener
- Has garage: Yes
Features
- Levels: One and One Half
- Stories: 1.5
- Patio & porch: Concrete, Oversized, Patio, Porch, Screened
- Exterior features: Dock, Enclosed Porch, Porch, Patio
- Pool features: None
- Spa features: None
- On waterfront: Yes
- Waterfront features: Waterfront, Lake
Lot
- Size: 1.47 Acres
- Dimensions: 173 x 388 x 150 x 399
- Features: 1 to 5 Acres, Outside City Limits
Details
- Parcel number: 0090047055
- Special conditions: None
Construction
Type & style
- Home type: SingleFamily
- Architectural style: Acadian
- Property subtype: Single Family Residence
Materials
- Frame, Vinyl Siding
- Foundation: Slab
- Roof: Shingle
Condition
- Excellent
- Year built: 2000
Utilities & green energy
- Sewer: Treatment Plant
- Water: Public
Community & HOA
Community
- Security: Smoke Detector(s)
- Subdivision: PLANT. POINT
HOA
- Has HOA: Yes
- HOA fee: $300 annually
Location
- Region: Natchitoches
Financial & listing details
- Tax assessed value: $492,900
- Annual tax amount: $3,831
- Date on market: 3/25/2026
- Listing agreement: Exclusive Right To Sell
Price history
| Date | Event | Price |
|---|---|---|
| 4/30/2026 | Sold | -- |
Source: GCLRA #2549124 Report a problem | ||
| 4/9/2026 | Contingent | $649,000$235/sqft |
Source: GCLRA #2549124 Report a problem | ||
| 3/25/2026 | Listed for sale | $649,000+27.3%$235/sqft |
Source: GCLRA #2549124 Report a problem | ||
| 8/26/2022 | Sold | -- |
Source: GCLRA #167445 Report a problem | ||
| 6/29/2022 | Contingent | $510,000$185/sqft |
Source: GCLRA #167445 Report a problem | ||
| 6/28/2022 | Listed for sale | $510,000$185/sqft |
Source: GCLRA #167445 Report a problem | ||
| 4/29/2003 | Sold | -- |
Source: Agent Provided Report a problem | ||
Public tax history
| Year | Property taxes | Tax assessment |
|---|---|---|
| 2025 | $3,831 +0.1% | $49,290 |
| 2024 | $3,827 +4.1% | $49,290 +4% |
| 2023 | $3,675 +0% | $47,390 |
| 2022 | $3,674 +16.6% | $47,390 +15.5% |
| 2021 | $3,151 -2.2% | $41,040 |
| 2020 | $3,224 +1.6% | $41,040 +2% |
| 2019 | $3,172 +0.8% | $40,240 |
| 2018 | $3,147 -10% | $40,240 |
| 2017 | $3,495 +0.5% | $40,240 +9.3% |
| 2015 | $3,479 -1% | $36,820 |
| 2014 | $3,516 +0.9% | $36,820 |
| 2013 | $3,485 +22.8% | $36,820 |
| 2012 | $2,838 -16.8% | $36,820 +8.7% |
| 2010 | $3,412 | $33,870 |
Find assessor info on the county website
Neighborhood: 71457
Nearby homes
- $544,500-- bd-- ba3.8k sqft239 Celina Dr, Natchitoches, LA 71457Off Market
- $685,500-- bd-- ba4.5k sqft251 Celina Dr, Natchitoches, LA 71457Off Market
- $443,5004 bd2 ba2.5k sqft233 Celina Dr, Natchitoches, LA 71457Off Market
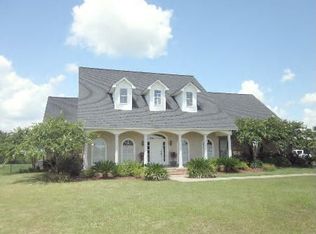
- $718,000-- bd-- ba4.7k sqft257 Celina Dr, Natchitoches, LA 71457Off Market
- $209,400-- bd-- ba1.2k sqft257 Celina Dr, Natchitoches, LA 71457Off Market
- $409,900-- bd-- ba2.9k sqft242 Celina Dr, Natchitoches, LA 71457Off Market
- $673,900-- bd-- ba4.2k sqft263 Celina Dr, Natchitoches, LA 71457Off Market
- $654,600-- bd-- ba4.8k sqft227 Celina Dr, Natchitoches, LA 71457Off Market
Nearby schools
GreatSchools rating
- 5/10M.R. Weaver Elementary SchoolGrades: 3-4Distance: 4.3 mi
- 5/10Natchitoches Junior High SchoolGrades: 7-8Distance: 5.8 mi
- 7/10Natchitoches Central High SchoolGrades: 9-12Distance: 4.8 mi
Schools provided by the listing agent
- Elementary: Natchitoches
- Middle: Natchitoches
- High: NCHS
Source: GCLRA. This data may not be complete. We recommend contacting the local school district to confirm school assignments for this home.
Sell for more on Zillow
Get a Zillow Showcase℠ listing at no additional cost and you could sell for .
$631,800
2% more
+$12,636
With Zillow Showcase(estimated)
$644,436
- Louisiana
- Natchitoches Parish
- Natchitoches
- 71457
- 245 Celina Dr
Nearby cities
Nearby neighborhoods
Nearby zip codes
Other Natchitoches Topics
