Exceptional Opportunity in Orrington!
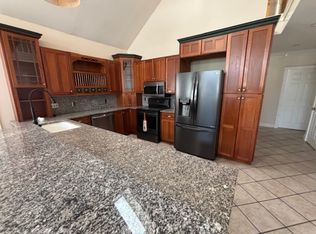
This expansive property offers over 12,000 sq. ft. of versatile living space with endless possibilities. Featuring 4 bedrooms and 4.5 bathrooms, the home includes both a full kitchen and a kitchenette, making it ideal for multi-generational living or flexible use. Multiple bonus spaces—den, office, family room, and additional rooms—provide the perfect setup for work, play, or entertainment.
The property also boasts a four-car garage, a durable metal roof, and sits on 1.2 well-landscaped acres. Conveniently located close to Orrington schools and the town center, this school-choice community offers excellent flexibility for families.
Formally used as a daycare, this unique property presents a rare opportunity for residential, business, or mixed-use potential!
Closed
$600,000
245 Center Drive, Orrington, ME 04474
4beds
12,568sqft
Single Family Residence
Built in 1998
1.2 Acres Lot
$616,800 Zestimate®
$48/sqft
$-- Estimated rent
Home value
$616,800
$463,000 - $820,000
Not available
Zestimate® history
Owner options
List your home for rent
Find your next renter with Zillow Rental Manager. Plus, with online applications, you can quickly screen prospective tenants – for free.
Refinance and save
$3,999/mo
Est. payment
Refinancing to a lower rate could help reduce your monthly payments and save thousands over the life of the loan.
$3,999/mo
Est. payment
Explore your selling options
Work with a Zillow partner agent
Leverage their expertise and Zillow's premium Showcase listings to get your home seen by more buyers.
Get startedList with your own agent
Get your home in front of millions of buyers by listing it on Zillow.
Learn how to do itSell it yourself
Take full control of how buyers see your home on Zillow by listing For Sale by Owner (FSBO).
List your homeWhat's special
Zillow last checked:
Listing updated:
Listed by:
NextHome Experience
Bought with:
ERA Dawson-Bradford Co.
Source: Maine Listings,MLS#: 1637079
Facts & features
Interior
Bedrooms & bathrooms
- Bedrooms: 4
- Bathrooms: 5
- Full bathrooms: 4
- 1/2 bathrooms: 1
Primary bedroom
- Features: Double Vanity, Full Bath, Jetted Tub, Separate Shower, Walk-In Closet(s)
- Level: Second
Bedroom 2
- Level: Second
Bedroom 3
- Level: Second
Bedroom 4
- Level: Second
Bonus room
- Level: Second
Den
- Level: First
Dining room
- Level: First
Exercise room
- Level: Second
Family room
- Features: Built-in Features
- Level: Second
Kitchen
- Features: Skylight
- Level: First
Laundry
- Level: First
Living room
- Features: Skylight, Gas Fireplace
- Level: First
Media room
- Level: First
Mud room
- Level: First
Office
- Level: First
Heating
- Baseboard, Hot Water, Zoned, Radiant
Cooling
- None
Features
- Flooring: Carpet, Laminate, Tile, Wood
- Number of fireplaces: 1
Interior area
- Total structure area: 12,568
- Total interior livable area: 12,568 sqft
- Finished area above ground: 12,568
- Finished area below ground: 0
Property
Parking
- Total spaces: 4
- Parking features: Garage - Attached
- Attached garage spaces: 4
Accessibility
- Accessibility features: 36+ Inch Doors, 36 - 48 Inch Halls, Level Entry
Features
- Levels: Multi/Split
- Patio & porch: Deck, Patio, Porch
- Has view: Yes
- View description: Trees/Woods
Lot
- Size: 1.2 Acres
Details
- Parcel number: ORRIM005L107B
- Zoning: Rural Residential
Construction
Type & style
- Home type: SingleFamily
- Architectural style: Contemporary,Other
- Property subtype: Single Family Residence
Materials
- Roof: Metal
Condition
- Year built: 1998
Utilities & green energy
- Electric: Circuit Breakers
- Sewer: Private Sewer, Septic Tank
- Water: Private, Well
Community & HOA
Location
- Region: Orrington
Financial & listing details
- Price per square foot: $48/sqft
- Tax assessed value: $456,700
- Annual tax amount: $4,978
- Date on market: 9/9/2025
Price history
| Date | Event | Price |
|---|---|---|
| 3/13/2026 | Sold | $600,000-7.7%$48/sqft |
Source: | ||
| 1/20/2026 | Pending sale | $650,000$52/sqft |
Source: | ||
| 1/17/2026 | Contingent | $650,000$52/sqft |
Source: | ||
| 1/15/2026 | Price change | $650,000-10.3%$52/sqft |
Source: | ||
| 10/21/2025 | Price change | $725,000-8.1%$58/sqft |
Source: | ||
| 9/9/2025 | Listed for sale | $789,000+142.8%$63/sqft |
Source: | ||
| 5/15/2020 | Sold | $325,000$26/sqft |
Source: | ||
Public tax history
| Year | Property taxes | Tax assessment |
|---|---|---|
| 2024 | $4,978 +4.8% | $456,700 +5.8% |
| 2023 | $4,749 -2.7% | $431,700 +12.8% |
| 2022 | $4,879 -5.6% | $382,700 +11% |
| 2021 | $5,171 -2% | $344,700 +3.8% |
| 2020 | $5,279 +2.2% | $332,000 +2.2% |
| 2019 | $5,166 +14.4% | $324,900 |
| 2018 | $4,516 | $324,900 |
| 2017 | $4,516 -16.6% | $324,900 -13.9% |
| 2016 | $5,414 | $377,300 |
| 2015 | $5,414 +0.2% | $377,300 +0.2% |
| 2014 | $5,404 +6.7% | $376,600 |
| 2013 | $5,065 | $376,600 |
| 2012 | $5,065 | $376,600 |
Find assessor info on the county website
Neighborhood: 04474
Nearby homes
- $--4 bd5 ba12k sqft245 Center Dr #1, Orrington, ME 04474Off Market

- $271,900-- bd-- ba-- sqft239 Center Dr, Orrington, ME 04474Off Market
- $154,700-- bd-- ba-- sqft281 Center Dr, Orrington, ME 04474Off Market
- $---- bd-- ba-- sqft255 Center Dr, Orrington, ME 04474Off Market
- $376,5003 bd2 ba1.9k sqft262 Center Drive, Orrington, ME 04474Off Market
- $205,500-- bd-- ba-- sqft244 Center Dr, Orrington, ME 04474Off Market
- $225,00042.7 acres99 Center Dr, Orrington, ME 04474Sold
- $216,700-- bd-- ba-- sqft254 Center Dr, Orrington, ME 04474Off Market
Nearby schools
GreatSchools rating
- 6/10Center Drive SchoolGrades: PK-8Distance: 0.5 mi
Sell for more on Zillow
Get a Zillow Showcase℠ listing at no additional cost and you could sell for .
$616,800
2% more
+$12,336
With Zillow Showcase(estimated)
$629,136
Sell for more on Zillow
Get a Zillow Showcase℠ listing at no additional cost and you could sell for .
$616,800
2% more
+$12,336
With Zillow Showcase(estimated)
$629,136
- Maine
- Penobscot County
- Orrington
- 04474
- 245 Center Drive