Welcome Home! Beautiful 3 bedroom, 2.5 bath upper level end unit townhome in the wonderful Newtown Walk at Ellis Preserve community offers urban living in a country setting. The Burcham model features 2,176 sq ft of open concept living space, stunning gourmet kitchen, two covered balconies, spacious primary suite, an outdoor roof top deck with commanding countryside views, 1 car attached garage and driveway space for 1 car all in a walkable neighborhood. The home offers multiple upgrades including a fabulous gourmet kitchen, custom blinds, lighting and handsome wide plank hardwood floors on the main level and primary bedroom. The main level features an open layout living room and dining room, enhanced with crown molding and center kitchen with ten-foot island providing a great place for entertaining and family gatherings. The spectacular, upgraded kitchen is a chef’s dream and features gleaming quartz countertops, custom mosaic tile backsplash, 42" cabinets with under cabinet lighting, stainless steel appliances, recessed lighting, Wolf gas cooktop, Kitchen Aid double wall oven and large double door pantry. Enjoy your morning coffee on the covered balcony off the dining room. A lovely powder room completes the main level. Upstairs you will find the wonderful primary suite with a private balcony, double walk in closet with California Closet organizers (sauna in one closet is excluded), ceiling fan, recessed lighting and ensuite bath with separate vanities, oversize frameless shower and custom tile. Two additional bedrooms with ceiling fans and ample closets, a full hall bath with tub, and the laundry area complete the upper level. Do not miss the fabulous rooftop deck, great space for entertaining or relaxing and enjoying the spectacular views. Great Location! Ellis Preserve is a beautiful 218-acre master planned development with 15 acres of green space with walking trails and exercise stations. Walk to shops, restaurants, Whole Foods and the Goshen Trail. Convenient to major routes, SEPTA train and the Philadelphia airport. Schedule an appointment today!
Sold for $650,000
$650,000
245 Charles Ellis Dr, Newtown Square, PA 19073
3beds
2,176sqft
Townhouse
Built in 2021
-- sqft lot
$732,900 Zestimate®
$299/sqft
$4,499 Estimated rent
Home value
$732,900
$696,000 - $770,000
$4,499/mo
Zestimate® history
Owner options
List your home for rent
$4,499/mo
Rent Zestimate®
Find your next renter with Zillow Rental Manager. Plus, with online applications, you can quickly screen prospective tenants – for free.
$4,499/mo
Rent Zestimate®
Refinance and save
$3,972/mo
Est. payment
Refinancing to a lower rate could help reduce your monthly payments and save thousands over the life of the loan.
$3,972/mo
Est. payment
Explore your selling options
Work with a Zillow partner agent
Leverage their expertise and Zillow's premium Showcase listings to get your home seen by more buyers.
Get startedList with your own agent
Get your home in front of millions of buyers by listing it on Zillow.
Learn how to do itSell it yourself
Take full control of how buyers see your home on Zillow by listing For Sale by Owner (FSBO).
List your homeWhat's special
Zillow last checked:
Listing updated:
Listed by:
Greg Parker 215-239-7953,
Keller Williams Real Estate-Blue Bell
Bought with:
Marie Gordon, RS282323
Compass RE
Source: Bright MLS,MLS#: PADE2050816
Facts & features
Interior
Bedrooms & bathrooms
- Bedrooms: 3
- Bathrooms: 3
- Full bathrooms: 2
- 1/2 bathrooms: 1
- Main level bathrooms: 1
Rooms
- Room types: Living Room, Dining Room, Primary Bedroom, Bedroom 2, Bedroom 3, Kitchen, Other
Basement
- Area: 0
Heating
- Forced Air, Natural Gas
Cooling
- Central Air, Electric
Appliances
- Included: Microwave, Dishwasher, Oven, Oven/Range - Gas, Stainless Steel Appliance(s), Cooktop, Electric Water Heater
- Laundry: Upper Level
Features
- Ceiling Fan(s), Crown Molding, Family Room Off Kitchen, Open Floorplan, Eat-in Kitchen, Kitchen Island, Pantry, Primary Bath(s), Recessed Lighting, Bathroom - Stall Shower, Bathroom - Tub Shower, Upgraded Countertops, Walk-In Closet(s)
- Flooring: Carpet, Wood
- Has basement: No
- Has fireplace: No
Interior area
- Total structure area: 2,176
- Total interior livable area: 2,176 sqft
- Finished area above ground: 2,176
- Finished area below ground: 0
Property
Parking
- Total spaces: 2
- Parking features: Garage Faces Rear, Inside Entrance, Attached, Driveway
- Attached garage spaces: 1
- Uncovered spaces: 1
Accessibility
- Accessibility features: None
Features
- Levels: Two
- Stories: 2
- Patio & porch: Deck, Roof
- Exterior features: Balcony
- Pool features: None
Details
- Additional structures: Above Grade, Below Grade
- Parcel number: 30000284245
- Zoning: RES
- Special conditions: Standard
Construction
Type & style
- Home type: Townhouse
- Architectural style: Traditional
- Property subtype: Townhouse
Materials
- Vinyl Siding, Aluminum Siding
- Foundation: Block
Condition
- New construction: No
- Year built: 2021
Utilities & green energy
- Sewer: Public Sewer
- Water: Public
Community & HOA
Community
- Subdivision: Newtown Walk At Ellis Preserve
HOA
- Has HOA: Yes
- Services included: Common Area Maintenance, Maintenance Grounds, Snow Removal, Trash, Maintenance Structure
- HOA fee: $292 monthly
Location
- Region: Newtown Square
- Municipality: NEWTOWN TWP
Financial & listing details
- Price per square foot: $299/sqft
- Tax assessed value: $475,780
- Annual tax amount: $7,500
- Date on market: 7/27/2023
- Listing agreement: Exclusive Right To Sell
- Listing terms: Cash,Conventional,FHA,VA Loan
- Exclusions: Sauna In Primary Bedroom Closet
- Ownership: Fee Simple
Price history
| Date | Event | Price |
|---|---|---|
| 9/1/2023 | Sold | $650,000-2.3%$299/sqft |
Source:  Bright MLS #PADE2050816 Report a problem Bright MLS #PADE2050816 Report a problem | ||
| 8/3/2023 | Pending sale | $665,000$306/sqft |
Source: Bright MLS #PADE2050816 Report a problem | ||
| 7/27/2023 | Listed for sale | $665,000+3.7%$306/sqft |
Source: Bright MLS #PADE2050816 Report a problem | ||
| 1/5/2022 | Sold | $641,300$295/sqft |
Source: Public Record Report a problem | ||
Public tax history
| Year | Property taxes | Tax assessment |
|---|---|---|
| 2026 | $9,158 +7.5% | $475,780 |
| 2025 | $8,521 +7.6% | $475,780 |
| 2024 | $7,918 +3.3% | $475,780 |
| 2023 | $7,668 +472.7% | $475,780 +460.1% |
| 2022 | $1,339 +0.1% | $84,940 |
| 2021 | $1,337 +159.2% | $84,940 -10.1% |
| 2020 | $516 | $94,460 |
Find assessor info on the county website
Neighborhood: 19073
Nearby homes
- $700,0003 bd3 ba2.1k sqft242 Charles Ellis Dr, Newtown Square, PA 19073Sold

- $614,2003 bd2 ba1.7k sqft241 Charles Ellis Dr, Newtown Square, PA 19073Off Market
- $722,1003 bd3 ba2k sqft240 Charles Ellis Dr, Newtown Square, PA 19073Off Market
- $728,5003 bd3 ba2.2k sqft243 Charles Ellis Dr, Newtown Square, PA 19073Off Market
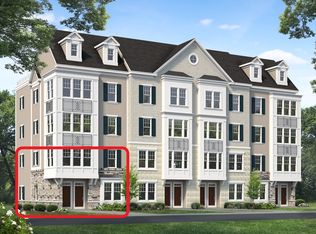
- $664,9003 bd3 ba2.2k sqft239 Charles Ellis Dr, Newtown Square, PA 19073Off Market
- $631,4003 bd3 ba2.1k sqft244 Charles Ellis Dr, Newtown Square, PA 19073Off Market
- $605,3003 bd3 ba1.7k sqft246 Charles Ellis Dr, Newtown Square, PA 19073Off Market
- $689,4003 bd3 ba2.2k sqft233 Charles Ellis Dr, Newtown Square, PA 19073Off Market
Nearby schools
GreatSchools rating
- 6/10Culbertson Elementary SchoolGrades: K-5Distance: 0.4 mi
- 7/10Paxon Hollow Middle SchoolGrades: 6-8Distance: 3.3 mi
- 9/10Marple Newtown Senior High SchoolGrades: 9-12Distance: 1.3 mi
Schools provided by the listing agent
- District: Marple Newtown
Source: Bright MLS. This data may not be complete. We recommend contacting the local school district to confirm school assignments for this home.
Get a cash offer in 3 minutes
Find out how much your home could sell for in as little as 3 minutes with a no-obligation cash offer.
Estimated market value
$732,900
Get a cash offer in 3 minutes
Find out how much your home could sell for in as little as 3 minutes with a no-obligation cash offer.
Estimated market value
$732,900
- Pennsylvania
- Delaware County
- Newtown Square
- 19073
- 245 Charles Ellis Dr
Nearby cities
Nearby zip codes
Other Newtown Square Topics
