Skip main navigation
Sold for $1,750,000
  • $1,750,000

    245 Charleston CT, NAPLES, FL 34110

    4beds
    3,429sqft
    Single Family Residence
    Built in 2006
    9,583.2 Square Feet Lot
    $1,741,400 Zestimate®
    $510/sqft
    $7,775 Estimated rent

    Home value

    $1,741,400

    $1.57M - $1.95M

    $7,775/mo

    Zestimate® history
    Loading
    Loading...

    Owner options

    List your home for rent

    $7,775/mo

    Rent Zestimate®

    Find your next renter with Zillow Rental Manager. Plus, with online applications, you can quickly screen prospective tenants – for free.

    Learn more

    $7,775/mo

    Rent Zestimate®

    Refinance and save

    $31,931/mo

    Est. payment

    Refinancing to a lower rate could help reduce your monthly payments and save thousands over the life of the loan.

    See today's rates

    $31,931/mo

    Est. payment

    Explore your selling options

    Work with a Zillow partner agent

    Leverage their expertise and Zillow's premium Showcase listings to get your home seen by more buyers.

    Get started

    List with your own agent

    Get your home in front of millions of buyers by listing it on Zillow.

    Learn how to do it

    Sell it yourself

    Take full control of how buyers see your home on Zillow by listing For Sale by Owner (FSBO).

    List your home

    What's special

    Balcony overlooking the poolBreakfast barExpansive lanaiGranite countertopsSummer kitchenWestern rear exposureBreathtaking golf course views
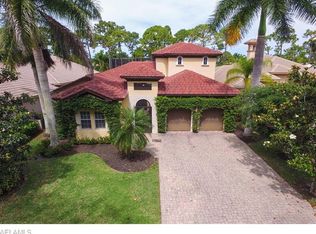
    This stunning 2006-built estate, located in North Naples’ coveted “Audubon Golf & Country Club”, offers breathtaking golf course views. The home spans 3,429 sq ft under air and includes 4 bedrooms, a den, 3.5 baths, a guest cabana, hurricane impact windows/sliders, 3 HVAC units, and a whole-house generator. With desirable Western rear exposure, you can enjoy breathtaking sunsets right from your home, while the Southern exposure ensures perfect sunlight over the pool. The expansive lanai serves as a perfect outdoor retreat with a pool, spa, summer kitchen with a wet bar, grill, and refrigerator, as well as a separate beverage bar with a fridge, sink, and new ice maker (2022)—ideal for both relaxation and entertaining. The outdoor space has been upgraded with a new pool screen (2020), pool pump (2021), landscape lighting, and 3 new lanai fans. A separate back patio offers the perfect vantage point to watch golfers pass by. Inside, you'll find elegant tile flooring throughout, soaring ceilings with custom tray and coffered details, smart home automated lighting, and a full Sonos audio system for both indoor and outdoor enjoyment. The cozy living room features a fireplace and an expansive built-in wet bar, complete with a beverage fridge and ample storage. The chef’s kitchen showcases beautiful mahogany cabinetry, granite countertops, and a breakfast bar for casual dining. The spacious primary bedroom offers stunning golf course views, dual walk-in closets, and a spa-like bathroom with dual vanities, a frameless glass walk-in shower, and private access to the lanai. The guest cabana is an entertainer’s dream with a private entrance to the lanai, 2 bedrooms, 1 bath, and a second-floor balcony overlooking the pool. Additional features include a well pump (which lowers water bills), 3 internet-controlled thermostats, a built-in safe, a Ring security system with 4 cameras, an epoxy-coated garage floor, and a golf cart with charger. Audubon’s prime location is just 5 minutes from Mercato and world-class beaches, and the community offers a gated/guarded entrance, an 18-hole championship golf course, tennis, pickleball, a Bayside boardwalk, and a newly renovated clubhouse with dining and a second beautiful poolside club and café.

    Zillow last checked:

    Listing updated:

    Listed by:

    Denise Quinn 239-300-9867,

    John R Wood Properties,

    Doug Grant 239-948-4450,

    John R Wood Properties

    Bought with:

    Chad Long

    John R Wood Properties

    Source: SWFLMLS,MLS#: 225064012MLS LogoOriginating MLS: Naples

    Facts & features

    Interior

    Bedrooms & bathrooms
    • Bedrooms: 4
    • Bathrooms: 4
    • Full bathrooms: 3
    • 1/2 bathrooms: 1
    Bedroom
    • Features: Master BR Ground, Master BR Sitting Area, Split Bedrooms
    Dining room
    • Features: Breakfast Bar, Dining - Family, Dining - Living, Formal
    Heating
    • Central, Propane
    Cooling
    • Ceiling Fan(s), Central Air, Exhaust Fan
    Appliances
    • Included: Cooktop, Dishwasher, Disposal, Dryer, Grill - Gas, Ice Maker, Microwave, Range, Refrigerator/Freezer, Refrigerator/Icemaker, Safe, Self Cleaning Oven, Oven, Washer, Wine Cooler
    • Laundry: Inside, Laundry Tub
    Features
    • Built-In Cabinets, Cathedral Ceiling(s), Closet Cabinets, Coffered Ceiling(s), Custom Mirrors, Fireplace, Foyer, French Doors, Laundry Tub, Pantry, Pull Down Stairs, Smoke Detectors, Wired for Sound, Tray Ceiling(s), Volume Ceiling, Walk-In Closet(s), Wet Bar, Window Coverings, Balcony, Den - Study, Family Room, Guest Bath, Guest Room, Laundry in Residence, Open Porch/Lanai, Screened Lanai/Porch
    • Flooring: Tile
    • Doors: French Doors, Impact Resistant Doors
    • Windows: Window Coverings, Impact Resistant Windows
    • Has fireplace: Yes
    • Furnished: Yes
    Interior area
    • Total structure area: 5,028
    • Total interior livable area: 3,429 sqft

    Property

    Parking
    • Total spaces: 2
    • Parking features: Circular Driveway, Driveway, Golf Cart, Attached
    • Attached garage spaces: 2
    • Has uncovered spaces: Yes
    Features
    • Levels: Two
    • Stories: 2
    • Patio & porch: Screened, Screened Porch, Open Porch/Lanai, Screened Lanai/Porch
    • Exterior features: Balcony, Outdoor Grill, Courtyard, Outdoor Kitchen, Tennis Court(s)
    • Has private pool: Yes
    • Pool features: Community, In Ground, Concrete, Electric Heat, Screen Enclosure
    • Has spa: Yes
    • Spa features: Community, In Ground, Concrete, Screened, Bath
    • Has view: Yes
    • View description: Golf Course
    • Waterfront features: None
    Lot
    • Size: 9,583 sqft
    • Features: Regular
    Details
    • Additional structures: Tennis Court(s), Cabana, Outdoor Kitchen
    • Parcel number: 22510011952
    • Other equipment: Generator

    Construction

    Type & style
    • Home type: SingleFamily
    • Property subtype: Single Family Residence
    Materials
    • Block, Stucco
    • Foundation: Concrete Block
    • Roof: Tile
    Condition
    • New construction: No
    • Year built: 2006

    Utilities & green energy

    • Gas: Propane
    • Water: Central, Well

    Community & neighborhood

    Security
    • Security features: Security System, Smoke Detector(s), Gated Community
    Community
    • Community features: Clubhouse, Pool, Fitness Center, Fishing, Golf, Putting Green, Restaurant, Sidewalks, Tennis Court(s), Gated
    Location
    • Region: Naples
    • Subdivision: AUDUBON COUNTRY CLUB

    HOA & financial

    HOA
    • Has HOA: Yes
    • HOA fee: $21,117 annually
    • Amenities included: Bocce Court, Clubhouse, Pool, Spa/Hot Tub, Fitness Center, Fishing Pier, Golf Course, Hobby Room, Internet Access, Library, Pickleball, Putting Green, Restaurant, Sidewalk, Tennis Court(s), Underground Utility

    Other

    Other facts
    • Contingency: Inspection

    Price history

    DateEventPrice
    1/7/2026Sold$1,750,000-10.3%$510/sqft
    Source: SWFLMLS #225064012 Report a problem
    11/22/2025Pending sale$1,950,000$569/sqft
    Source: SWFLMLS #225064012 Report a problem
    7/29/2025Price change$1,950,000-7.1%$569/sqft
    Source: SWFLMLS #225064012 Report a problem
    5/7/2025Price change$2,100,000-12.3%$612/sqft
    Source: SWFLMLS #224091963 Report a problem
    3/6/2025Price change$2,395,000-4%$698/sqft
    Source: SWFLMLS #224091963 Report a problem
    1/2/2025Listed for sale$2,495,000+188.4%$728/sqft
    Source: SWFLMLS #224091963 Report a problem
    7/26/2018Sold$865,000-3.8%$252/sqft
    Source: Public Record Report a problem
    6/7/2018Pending sale$899,000$262/sqft
    Source: Downing Frye Realty Inc. #218024282 Report a problem
    3/16/2018Price change$899,000-2.8%$262/sqft
    Source: Amerivest Realty #217045086 Report a problem
    3/4/2018Price change$924,900-2.5%$270/sqft
    Source: Amerivest Realty #217045086 Report a problem
    11/10/2017Price change$949,000-5%$277/sqft
    Source: Amerivest Realty #217045086 Report a problem
    7/11/2017Listed for sale$999,000+8%$291/sqft
    Source: Amerivest Realty #217045086 Report a problem
    6/10/2016Sold$925,000-6.1%$270/sqft
    Source: Public Record Report a problem
    3/19/2016Price change$985,000-4.3%$287/sqft
    Source: Keller Williams - Naples #215064312 Report a problem
    2/19/2016Price change$1,029,000-4.6%$300/sqft
    Source: Keller Williams - Naples #215064312 Report a problem
    12/6/2015Listed for sale$1,079,000+17.3%$315/sqft
    Source: Keller Williams Realty Naples #215064312 Report a problem
    2/1/2005Sold$920,000$268/sqft
    Source: Public Record Report a problem

    Public tax history

    YearProperty taxesTax assessment
    2025$7,388 +2.3%$788,841 +2.9%
    2024$7,221 +4.4%$766,609 +3%
    2023$6,919 -3.2%$744,281 +3%
    2022$7,149 -1.2%$722,603 +3%
    2021$7,236 +2.5%$701,556 +1.4%
    2020$7,063 +1.7%$691,870 +2.3%
    2019$6,948 +0.2%$676,315 +0%
    2018$6,932 -3%$676,034 -20.3%
    2017$7,145 -21.4%$848,536 +8.7%
    2016$9,088 -1.7%$780,786 +10%
    2015$9,243 +9.1%$709,805 +10%
    2014$8,472 +16.9%$645,277 +2.1%
    2013$7,246 +8.9%$631,886 +10%
    2012$6,655 -0.3%$574,442 -0.8%
    2011$6,675 -8.9%$579,330 -2.1%
    2010$7,325 -9.2%$592,019 -8.2%
    2009$8,066 $645,233 -14.5%
    2008$8,066 +350.5%$754,455 -7.7%
    2007$1,791 -27.7%$817,429 +445%
    2006$2,477 $150,000 -23.1%
    2005$2,477 +43.2%$195,000 +44.4%
    2004$1,730 +14.6%$135,000 +17.4%
    2003$1,509 -8.9%$115,000 -4.2%
    2002$1,656 -44.5%$120,000 +9.1%
    2001$2,985 +108.7%$110,000
    2000$1,430 --

    Find assessor info on the county website

    Neighborhood: 34110

    Nearby schools

    GreatSchools rating
    Schools provided by the listing agent
    • Elementary: NAPLES PARK ELEMENTARY SCHOOL
    • Middle: NORTH NAPLES MIDDLE SCHOOL
    • High: AUBREY ROGERS HIGH SCHOOL

    Source: SWFLMLS. This data may not be complete. We recommend contacting the local school district to confirm school assignments for this home.

    Get pre-qualified for a loan
    At Zillow Home Loans, we can pre-qualify you in as little as 5 minutes with no impact to your credit score.

    An equal housing lender. NMLS #10287.

    Sell for more on Zillow
    Get a Zillow Showcase℠ listing at no additional cost and you could sell for .
    $1,741,400
    2% more
    +$34,828
    With Zillow Showcase(estimated)
    $1,776,228