The main level begins with a welcoming foyer, offering access to the kitchen and a conveniently placed half bathroom, creating a functional layout. Hardwood floors lead into the living and dining area, where natural light and sliding glass doors open to an east-facing deck with sunrise and expansive open views. Positioned on a hill, this building overlooks a broad pasture and open field behind it, providing a scenic backdrop and a sense of openness rarely found in condominium living. Located at 245 Cherry Avenue, Unit I12 in Watertown, this townhouse-style condo in the Highgate Complex offers approximately 1,190 sq ft with two bedrooms and one and a half bathrooms. Tile flooring complements the kitchen, foyer, and bathrooms, while hardwood flooring continues throughout the remaining living spaces. Both bedrooms are located on the second floor and share a full bathroom with a tub/shower. The walk-out lower level adds flexible space suitable for recreation, work, or hobbies, along with dedicated storage and a laundry area with washer and dryer. Residents enjoy a community pool, two assigned parking spaces with ample visitor parking, and HOA coverage that includes certain utilities. Owner occupancy is required for two years prior to renting. Conveniently set near local shopping with easy access to Route 8 and I-84, this condo offers comfort, light-filled living, and everyday convenience. Highest and best offer deadline is Friday, 2/27/26, at 6:00 PM.
Sold for $217,500
$217,500
245 Cherry Avenue #I12, Watertown, CT 06795
2beds
1,190sqft
Condominium, Townhouse
Built in 1968
-- sqft lot
$222,000 Zestimate®
$183/sqft
$2,200 Estimated rent
Home value
$222,000
$191,000 - $258,000
$2,200/mo
Zestimate® history
Owner options
List your home for rent
$2,200/mo
Rent Zestimate®
Find your next renter with Zillow Rental Manager. Plus, with online applications, you can quickly screen prospective tenants – for free.
$2,200/mo
Rent Zestimate®
Refinance and save
$2,190/mo
Est. payment
Refinancing to a lower rate could help reduce your monthly payments and save thousands over the life of the loan.
$2,190/mo
Est. payment
Explore your selling options
Work with a Zillow partner agent
Leverage their expertise and Zillow's premium Showcase listings to get your home seen by more buyers.
Get startedList with your own agent
Get your home in front of millions of buyers by listing it on Zillow.
Learn how to do itSell it yourself
Take full control of how buyers see your home on Zillow by listing For Sale by Owner (FSBO).
List your homeWhat's special
Community poolDedicated storageSliding glass doorsHardwood floorsNatural lightWelcoming foyerLight-filled living
Zillow last checked:
Listing updated:
Listed by:
Heather Chirumbolo (203)509-1071,
Berkshire Hathaway NE Prop. 860-621-6821
Bought with:
Diane Fahey, RES.0778662
Berkshire Hathaway NE Prop.
Source: Smart MLS,MLS#: 24152981
Facts & features
Interior
Bedrooms & bathrooms
- Bedrooms: 2
- Bathrooms: 2
- Full bathrooms: 1
- 1/2 bathrooms: 1
Primary bedroom
- Features: Hardwood Floor
- Level: Upper
Bedroom
- Features: Hardwood Floor
- Level: Upper
Dining room
- Features: Hardwood Floor
- Level: Main
Family room
- Features: Balcony/Deck, Hardwood Floor
- Level: Main
Kitchen
- Features: Tile Floor
- Level: Main
Heating
- Baseboard, Natural Gas
Cooling
- Window Unit(s)
Appliances
- Included: Oven/Range, Microwave, Refrigerator, Dishwasher, Washer, Dryer, Electric Water Heater, Water Heater
- Laundry: Lower Level
Features
- Basement: Full,Heated,Storage Space,Partially Finished,Concrete
- Attic: None
- Has fireplace: No
Interior area
- Total structure area: 1,190
- Total interior livable area: 1,190 sqft
- Finished area above ground: 1,190
Property
Parking
- Total spaces: 2
- Parking features: Paved, Parking Lot, Assigned
Features
- Stories: 2
- Patio & porch: Deck
- Has private pool: Yes
- Pool features: In Ground
- Has view: Yes
- View description: City
Lot
- Features: Sloped
Details
- Parcel number: 913275
- Zoning: R125
Construction
Type & style
- Home type: Condo
- Architectural style: Townhouse
- Property subtype: Condominium, Townhouse
Materials
- Vinyl Siding, Brick
Condition
- New construction: No
- Year built: 1968
Utilities & green energy
- Sewer: Public Sewer
- Water: Public
Community & HOA
Community
- Features: Golf, Library, Medical Facilities, Private School(s)
HOA
- Has HOA: Yes
- Amenities included: Pool, Management
- Services included: Maintenance Grounds, Trash, Snow Removal, Heat, Water, Sewer, Pool Service, Insurance
- HOA fee: $635 monthly
Location
- Region: Watertown
Financial & listing details
- Price per square foot: $183/sqft
- Tax assessed value: $117,320
- Annual tax amount: $3,524
- Date on market: 2/20/2026
Price history
| Date | Event | Price |
|---|---|---|
| 4/16/2026 | Sold | $217,500+4.1%$183/sqft |
Source:  Smart MLS #24152981 Report a problem Smart MLS #24152981 Report a problem | ||
| 4/6/2026 | Pending sale | $209,000$176/sqft |
Source: Smart MLS #24152981 Report a problem | ||
| 3/1/2026 | Contingent | $209,000$176/sqft |
Source:  Berkshire Hathaway HomeServices New England Properties #24152981 Report a problem Berkshire Hathaway HomeServices New England Properties #24152981 Report a problem | ||
| 2/20/2026 | Listed for sale | $209,000+18.1%$176/sqft |
Source: Smart MLS #24152981 Report a problem | ||
| 7/28/2022 | Sold | $177,000-1.6%$149/sqft |
Source: Smart MLS #170497235 Report a problem | ||
| 7/24/2022 | Contingent | $179,900$151/sqft |
Source: Smart MLS #170497235 Report a problem | ||
| 6/7/2022 | Listed for sale | $179,900-0.6%$151/sqft |
Source: Smart MLS #170497235 Report a problem | ||
| 8/22/2018 | Listing removed | $1,400$1/sqft |
Source: Coldwell Banker Residential Brokerage - Oxford Regional Office #170101130 Report a problem | ||
| 6/30/2018 | Listed for rent | $1,400$1/sqft |
Source: Coldwell Banker Residential Brokerage #170101130 Report a problem | ||
| 5/19/2006 | Sold | $181,000$152/sqft |
Source: Smart MLS #W1030094 Report a problem | ||
Public tax history
| Year | Property taxes | Tax assessment |
|---|---|---|
| 2025 | $3,524 +5.9% | $117,320 |
| 2024 | $3,328 +26.6% | $117,320 +64.5% |
| 2023 | $2,628 +5.5% | $71,300 |
| 2022 | $2,491 +1.1% | $71,300 |
| 2021 | $2,464 +3.8% | $71,300 -0.3% |
| 2020 | $2,373 | $71,500 |
| 2019 | $2,373 -8.2% | $71,500 -7.1% |
| 2018 | $2,586 +5.3% | $77,000 |
| 2017 | $2,455 +3.2% | $77,000 |
| 2016 | $2,379 +2.6% | $77,000 |
| 2015 | $2,318 +3.4% | $77,000 |
| 2014 | $2,242 -9.4% | $77,000 -21.9% |
| 2013 | $2,474 +3.6% | $98,600 |
| 2012 | $2,389 +3.9% | $98,600 |
| 2011 | $2,299 +1.8% | $98,600 |
| 2010 | $2,259 +2.4% | $98,600 |
| 2009 | $2,207 +15.9% | $98,600 +26.1% |
| 2008 | $1,904 +7.1% | $78,200 |
| 2007 | $1,777 | $78,200 |
Find assessor info on the county website
Neighborhood: 06795
Nearby homes
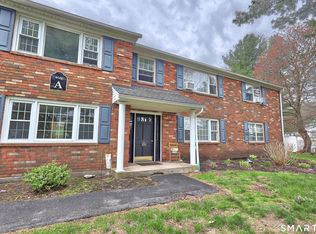
- $188,0001 bd1 ba742 sqft245 Cherry Ave UNIT A13, Watertown, CT 06795Sold
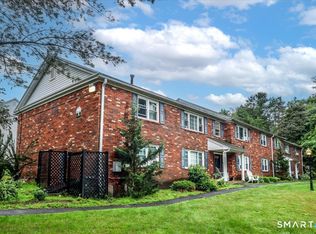
- $205,0002 bd2 ba992 sqft245 Cherry Ave UNIT A24, Watertown, CT 06795For Sale
- $210,0002 bd2 ba1.2k sqft245 Cherry Ave UNIT B16, Watertown, CT 06795Sold

- $150,0001 bd1 ba742 sqft245 Cherry Ave UNIT C13, Watertown, CT 06795Sold
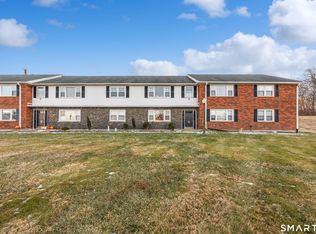
- $230,0002 bd2 ba1k sqft245 Cherry Ave UNIT E24, Watertown, CT 06795For Sale
- $200,0002 bd2 ba1.2k sqft245 Cherry Ave UNIT G18, Watertown, CT 06795Sold
- $245,0003 bd2 ba1.2k sqft245 Cherry Ave UNIT I15, Watertown, CT 06795Sold
- $230,0003 bd2 ba1.1k sqft245 Cherry Ave UNIT K15, Watertown, CT 06795Sold
Nearby schools
GreatSchools rating
- 6/10Fletcher W. Judson SchoolGrades: 3-5Distance: 1 mi
- 6/10Swift Middle SchoolGrades: 6-8Distance: 1.3 mi
- 4/10Watertown High SchoolGrades: 9-12Distance: 0.8 mi


Get pre-qualified for a loan
At Zillow Home Loans, we can pre-qualify you in as little as 5 minutes with no impact to your credit score.An equal housing lender. NMLS #10287.
Sell for more on Zillow
Get a Zillow Showcase℠ listing at no additional cost and you could sell for .
$222,000
2% more
+$4,440
With Zillow Showcase(estimated)
$226,440
- Connecticut
- Litchfield County
- Watertown
- 06795
- 245 Cherry Avenue Unit I12
Nearby cities
Nearby neighborhoods
Nearby zip codes
Other Watertown Topics
