Experience this exceptional ranch style home with full footprint walkout lower level. Over 4800 square feet in total living space! Includes 5 lots totaling about 1.29 acres with Lake Erie views through the trees. The heart of the home is the main level Great Room with its towering beamed cathedral ceiling, wall of windows overlooking the private wooded yard and lake, hardwood floor and wood stove. Newly rebuilt elevated deck off the Great Room with similar views. Other updates since 2020 include: new steel roof; LeafGuard gutters/downspouts; in-wall AC units; new kitchen solid surface countertops, backsplash and sink; new refrigerator/dishwasher; bathroom updates include new ceramic tile walk-in showers, toilets and flooring; bedroom flooring; new hot water tank; washer/dryer. Main level primary bedroom ensuite w/large closets. 2 gas-starter wood burning fireplaces. Laundry hookups on both levels. Lower level could be converted to the perfect in-law suite with its own private entrance.
Sold for $540,000
$540,000
245 Chestnut St, North East, PA 16428
5beds
2,480sqft
Single Family Residence
Built in 1987
1.29 Acres Lot
$540,200 Zestimate®
$218/sqft
$2,707 Estimated rent
Home value
$540,200
$513,000 - $567,000
$2,707/mo
Zestimate® history
Owner options
List your home for rent
$2,707/mo
Rent Zestimate®
Find your next renter with Zillow Rental Manager. Plus, with online applications, you can quickly screen prospective tenants – for free.
$2,707/mo
Rent Zestimate®
Refinance and save
$3,609/mo
Est. payment
Refinancing to a lower rate could help reduce your monthly payments and save thousands over the life of the loan.
$3,609/mo
Est. payment
Explore your selling options
Work with a Zillow partner agent
Leverage their expertise and Zillow's premium Showcase listings to get your home seen by more buyers.
Get startedList with your own agent
Get your home in front of millions of buyers by listing it on Zillow.
Learn how to do itSell it yourself
Take full control of how buyers see your home on Zillow by listing For Sale by Owner (FSBO).
List your homeWhat's special
New steel roofMain level great roomHardwood floorWood stoveTowering beamed cathedral ceilingIn-wall ac units
Zillow last checked:
Listing updated:
Listed by:
Mark Kibbe (814)833-1000,
Howard Hanna Erie Airport
Bought with:
Jake Huff, RS357280
Sander Land & Home Realty
Source: GEMLS,MLS#: 191896Originating MLS: Greater Erie Board Of Realtors
Facts & features
Interior
Bedrooms & bathrooms
- Bedrooms: 5
- Bathrooms: 4
- Full bathrooms: 2
- 1/2 bathrooms: 2
Primary bedroom
- Description: Baywindow,Ceiling Fan,L Shape,Suite,Walkin Closet
- Level: First
- Dimensions: 17x19
Bedroom
- Level: First
- Dimensions: 9x15
Bedroom
- Level: Lower
- Dimensions: 13x21
Bedroom
- Level: Lower
- Dimensions: 9x23
Bedroom
- Level: Lower
- Dimensions: 9x16
Primary bathroom
- Level: First
Bonus room
- Level: Lower
- Dimensions: 15x23
Dining room
- Level: First
- Dimensions: 14x14
Family room
- Description: Builtins,Fireplace,View
- Level: Lower
- Dimensions: 22x26
Other
- Description: Laundry Hook-Up
- Level: First
Great room
- Description: Beams,Cathedral,Ceiling Fan,View,Walkout,Woodstove
- Level: First
- Dimensions: 19x30
Half bath
- Level: First
Half bath
- Level: Lower
Kitchen
- Description: Builtins,Eatin
- Level: First
- Dimensions: 13x11
Living room
- Description: Baywindow,Beams,Cathedral,Fireplace,View,Walkout
- Level: First
- Dimensions: 15x23
Other
- Description: Laundry Hook-Up
- Level: Lower
- Dimensions: 13x19
Heating
- Gas, Hot Water
Cooling
- Wall Unit(s)
Appliances
- Included: Dishwasher, Gas Oven, Gas Range, Refrigerator, Dryer, Washer
Features
- Ceiling Fan(s), Central Vacuum, Window Treatments
- Flooring: Ceramic Tile, Hardwood, Vinyl
- Windows: Drapes
- Basement: Full,Finished
- Number of fireplaces: 3
- Fireplace features: See Remarks
Interior area
- Total structure area: 2,480
- Total interior livable area: 2,480 sqft
Property
Parking
- Total spaces: 2
- Parking features: Attached
- Attached garage spaces: 2
Features
- Levels: One
- Stories: 1
- Patio & porch: Covered, Deck, Patio
- Exterior features: Covered Patio, Deck, Storage
- Has view: Yes
- View description: Lake
- Has water view: Yes
- Water view: Lake
Lot
- Size: 1.29 Acres
- Dimensions: 160 x 240 x 0 x 0
- Features: Rolling Slope
Details
- Additional structures: Shed(s)
- Parcel number: 37008010.0001.00
- Zoning description: R-2
Construction
Type & style
- Home type: SingleFamily
- Architectural style: One Story
- Property subtype: Single Family Residence
Materials
- Aluminum Siding, Vinyl Siding
- Roof: Metal
Condition
- Year built: 1987
Utilities & green energy
- Sewer: Public Sewer
- Water: Public
- Utilities for property: Natural Gas Available
Community & HOA
Location
- Region: North East
Financial & listing details
- Price per square foot: $218/sqft
- Tax assessed value: $252,850
- Annual tax amount: $6,227
- Date on market: 7/7/2026
- Listing terms: Conventional,FHA
- Road surface type: Paved
Price history
| Date | Event | Price |
|---|---|---|
| 8/14/2026 | Sold | $540,000-1.6%$218/sqft |
Source: GEMLS #191896 Report a problem | ||
| 7/7/2026 | Pending sale | $549,000$221/sqft |
Source: GEMLS #191896 Report a problem | ||
| 7/7/2026 | Listed for sale | $549,000$221/sqft |
Source: GEMLS #191896 Report a problem | ||
| 6/6/2026 | Listing removed | $549,000$221/sqft |
Source: GEMLS #190247 Report a problem | ||
| 5/1/2026 | Price change | $549,000-3.7%$221/sqft |
Source: GEMLS #190247 Report a problem | ||
| 4/4/2026 | Listed for sale | $569,900+68.1%$230/sqft |
Source: GEMLS #190247 Report a problem | ||
| 5/5/2020 | Listing removed | $339,000+5.9%$137/sqft |
Source: Howard Hanna - Erie East #136601 Report a problem | ||
| 4/30/2020 | Sold | $320,000-5.6%$129/sqft |
Source: GEMLS #136601 Report a problem | ||
| 8/23/2019 | Pending sale | $339,000$137/sqft |
Source: Howard Hanna - Erie East #136601 Report a problem | ||
| 6/26/2019 | Price change | $339,000-2.9%$137/sqft |
Source: Howard Hanna - Erie East #136601 Report a problem | ||
| 3/21/2019 | Price change | $349,000-5.4%$141/sqft |
Source: Howard Hanna - Erie East #136601 Report a problem | ||
| 2/26/2019 | Price change | $369,000-2.6%$149/sqft |
Source: Howard Hanna - Erie East #136601 Report a problem | ||
| 1/3/2019 | Price change | $379,000-2.6%$153/sqft |
Source: Howard Hanna - Erie East #125702 Report a problem | ||
| 7/18/2018 | Price change | $389,000-2.5%$157/sqft |
Source: Howard Hanna - Erie East #125702 Report a problem | ||
| 4/25/2018 | Listed for sale | $399,000+161.6%$161/sqft |
Source: Howard Hanna - Erie East #125702 Report a problem | ||
| 5/29/1998 | Sold | $152,500$61/sqft |
Source: Public Record Report a problem | ||
Public tax history
| Year | Property taxes | Tax assessment |
|---|---|---|
| 2025 | $5,431 +2% | $223,550 |
| 2024 | $5,324 +8.3% | $223,550 |
| 2023 | $4,915 +2.6% | $223,550 |
| 2022 | $4,792 | $223,550 |
| 2021 | $4,792 +214.1% | $223,550 |
| 2020 | $1,526 -65.9% | $223,550 |
| 2019 | $4,476 -19.9% | $223,550 |
| 2018 | $5,587 +4.5% | $223,550 |
| 2017 | $5,346 +1.1% | $223,550 |
| 2016 | $5,291 +115.7% | $223,550 |
| 2015 | $2,453 -40.7% | $223,550 |
| 2014 | $4,137 +275.4% | $223,550 |
| 2013 | $1,102 -1.7% | $223,550 +20.7% |
| 2012 | $1,121 | $185,250 |
| 2011 | $1,121 | $185,250 |
| 2010 | $1,121 +11% | $185,250 |
| 2009 | $1,010 | $185,250 |
| 2008 | -- | $185,250 |
| 2005 | $1,086 +1168.6% | $185,250 |
| 2004 | $86 | $185,250 |
| 2003 | -- | $185,250 |
Find assessor info on the county website
Neighborhood: 16428
Nearby homes
- $2,300-- bd-- ba-- sqft245 Chestnut St, North East, PA 16428Off Market
- $4,500-- bd-- ba-- sqft245 Chestnut St, North east, PA 16428Off Market
- $18,000-- bd-- ba-- sqft245 Chestnut St, North east, PA 16428Off Market
- $--2 bd2 ba-- sqft150 S Lakeside Dr #6, North East, PA 16428Off Market
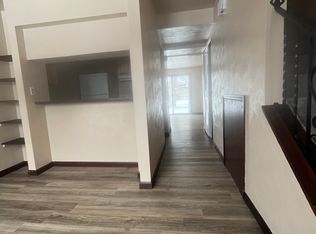
- $--3 bd2 ba-- sqft150 S Lakeside Dr #9, North East, PA 16428Off Market
- $--2 bd2 ba-- sqft150 S Lakeside Dr #7, North East, PA 16428Off Market
- $--3 bd2 ba-- sqft150 S Lakeside Dr #11, North East, PA 16428Off Market
- $556,4002 bd2 ba1k sqft150 S Lakeside Dr, North East, PA 16428Off Market
Nearby schools
GreatSchools rating
- 8/10North East Intermediate Elementary SchoolGrades: 3-5Distance: 1.6 mi
- 7/10North East Middle SchoolGrades: 6-8Distance: 1.5 mi
- 6/10North East High SchoolGrades: 9-12Distance: 1.3 mi
Schools provided by the listing agent
- District: North East
Source: GEMLS. This data may not be complete. We recommend contacting the local school district to confirm school assignments for this home.


Get pre-qualified for a loan
At Zillow Home Loans, we can pre-qualify you in as little as 5 minutes with no impact to your credit score.An equal housing lender. NMLS #10287.
Sell for more on Zillow
Get a Zillow Showcase℠ listing at no additional cost and you could sell for .
$540,200
2% more
+$10,804
With Zillow Showcase(estimated)
$551,004
- Pennsylvania
- Erie County
- North East
- 16428
- 245 Chestnut St
Nearby cities
Nearby zip codes
Other North East Topics
