Discover luxury, space, and craftsmanship in this stunning 3,600+ sq ft custom home situated on 3.4 picturesque acres. Offering 3 spacious bedrooms, 3 full bathrooms, and a versatile bonus room perfect for a home office, guest space, gym, or playroom, this property was designed with both comfort and functionality in mind.
Step inside to find exceptional custom millwork, beautiful solid wood cabinetry, custom closets, and high-end finishes throughout. The inviting living area features a breathtaking floor-to-ceiling stone fireplace that creates the perfect focal point for gathering and entertaining.
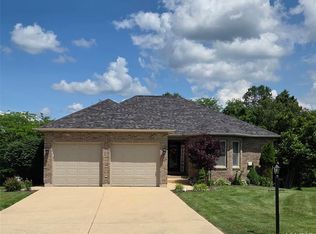
The oversized chef’s kitchen is sure to impress with abundant cabinetry, expansive counter space, and a large custom center island ideal for cooking, hosting, and everyday living. A functional mud room and attached 3-car garage add convenience and practicality.
Outside, the property truly stands apart with an impressive climate-controlled outbuilding featuring three garage bays, poured concrete floors, electric, and water—perfect for a workshop, hobby space, business equipment, additional storage, or recreational vehicles.
With the perfect blend of luxury, acreage, storage, and usable space, this one-of-a-kind property offers endless possibilities for entertaining, hobbies, and peaceful country living while still providing modern convenience.
Schedule your private showing today and experience everything this exceptional property has to offer.
Active
Listed by: ReeceNichols Real Estate • Michelle M Yoest • 314-435-0509
$529,000
245 Chickadee Ln, Sullivan, MO 63080
3beds
3,600sqft
Single Family Residence
Built in 2005
3.41 Acres Lot
$-- Zestimate®
$147/sqft
$25/mo HOA
What's special
High-end finishes throughoutExceptional custom millworkFunctional mud roomCustom closetsExpansive counter spaceAbundant cabinetryBreathtaking floor-to-ceiling stone fireplace
- 68 days |
- 412 |
- 21 |
Zillow last checked:
Listing updated:
Listed by:
Michelle M Yoest 314-435-0509,
ReeceNichols Real Estate
Source: MARIS,MLS#: 26028872 Originating MLS: Franklin County Board of REALTORS
Originating MLS: Franklin County Board of REALTORSFacts & features
Interior
Bedrooms & bathrooms
- Bedrooms: 3
- Bathrooms: 3
- Full bathrooms: 2
- 1/2 bathrooms: 1
- Main level bathrooms: 3
- Main level bedrooms: 3
Primary bedroom
- Level: Main
- Area: 285
- Dimensions: 15x19
Bedroom
- Level: Main
- Area: 180
- Dimensions: 15x12
Bedroom
- Level: Main
- Area: 180
- Dimensions: 15x12
Family room
- Level: Main
- Area: 528
- Dimensions: 22x24
Kitchen
- Level: Main
- Area: 442
- Dimensions: 17x26
Loft
- Level: Main
- Area: 900
- Dimensions: 30x30
Office
- Level: Main
- Area: 132
- Dimensions: 11x12
Other
- Level: Main
- Area: 900
- Dimensions: 30x30
Heating
- Forced Air, Electric, Wood
Cooling
- Central Air, Electric, Zoned
Appliances
- Included: Dishwasher, Disposal, Double Oven, Electric Cooktop, Ice Maker, Microwave, Stainless Steel Appliance(s), Water Softener, Propane Water Heater
- Laundry: Main Level
Features
- Workshop/Hobby Area, Kitchen/Dining Room Combo, Separate Dining, Bookcases, Vaulted Ceiling(s), Walk-In Closet(s), Breakfast Bar, Kitchen Island, Custom Cabinetry, Granite Counters, Double Vanity, Tub, Separate Shower, Entrance Foyer
- Flooring: Carpet
- Doors: Panel Door(s), Atrium Door(s), Pocket Door(s), Sliding Doors
- Windows: Insulated Windows, Tilt-In Windows
- Basement: Crawl Space
- Number of fireplaces: 1
- Fireplace features: Wood Burning
Interior area
- Total structure area: 3,600
- Total interior livable area: 3,600 sqft
- Finished area above ground: 3,600
- Finished area below ground: 0
Property
Parking
- Total spaces: 6
- Parking features: Attached, Garage, Circular Driveway, Detached, Storage, Workshop in Garage
- Attached garage spaces: 6
- Has uncovered spaces: Yes
Accessibility
- Accessibility features: Accessible Approach with Ramp, Accessible Bedroom, Accessible Central Living Area, Accessible Closets, Accessible Doors, Central Living Area, Visitor Bathroom
Features
- Levels: One and One Half
Lot
- Size: 3.41 Acres
- Dimensions: 661 x 356 x 83 x 91 x 338 x 329
- Features: Level
Details
- Additional structures: Equipment Shed, Garage(s), Outbuilding, Storage, Utility Building
- Parcel number: 014.018000003.060
- Special conditions: Standard
Construction
Type & style
- Home type: SingleFamily
- Architectural style: Rustic,Cabin
- Property subtype: Single Family Residence
Materials
- Wood Siding, Cedar
Condition
- Year built: 2005
Utilities & green energy
- Electric: 220 Volts
- Sewer: Septic Tank
- Water: Well
- Utilities for property: Cable Available, Cable Connected, Electricity Connected, Phone Available, Propane, Sewer Connected, Water Connected
Community & HOA
Community
- Subdivision: Meadow Lark Estates
HOA
- Has HOA: Yes
- Amenities included: Other
- Services included: Other
- HOA fee: $150 semi-annually
- HOA name: Meadowlark
Location
- Region: Sullivan
Financial & listing details
- Price per square foot: $147/sqft
- Tax assessed value: $305,200
- Annual tax amount: $3,070
- Date on market: 5/9/2026
- Cumulative days on market: 222 days
- Listing terms: Cash,Conventional,FHA,USDA Loan
- Electric utility on property: Yes
- Road surface type: Concrete, Gravel
Estimated market value
Not available
Estimated sales range
Not available
Not available
Price history
| Date | Event | Price |
|---|---|---|
| 5/9/2026 | Listed for sale | $529,000-5.4%$147/sqft |
Source:  MARIS #26028872 Report a problem MARIS #26028872 Report a problem | ||
| 4/3/2026 | Listing removed | $559,000$155/sqft |
Source: MARIS #25073698 Report a problem | ||
| 10/31/2025 | Listed for sale | $559,000-0.2%$155/sqft |
Source: MARIS #25073698 Report a problem | ||
| 9/9/2025 | Listing removed | $559,900$156/sqft |
Source: MARIS #24046411 Report a problem | ||
| 6/3/2025 | Contingent | $559,900$156/sqft |
Source: MARIS #24046411 Report a problem | ||
| 2/4/2025 | Listed for sale | $559,900$156/sqft |
Source: MARIS #24046411 Report a problem | ||
| 1/27/2025 | Listing removed | $559,900$156/sqft |
Source: MARIS #24046411 Report a problem | ||
| 7/25/2024 | Listed for sale | $559,900+0.2%$156/sqft |
Source: MARIS #24046411 Report a problem | ||
| 7/1/2024 | Listing removed | -- |
Source: MARIS #24017782 Report a problem | ||
| 4/1/2024 | Listed for sale | $559,000-1%$155/sqft |
Source: MARIS #24017782 Report a problem | ||
| 10/2/2023 | Listing removed | -- |
Source: MARIS #22061216 Report a problem | ||
| 7/24/2023 | Price change | $564,900-1.8%$157/sqft |
Source: MARIS #22061216 Report a problem | ||
| 5/21/2023 | Listed for sale | $575,000$160/sqft |
Source: MARIS #22061216 Report a problem | ||
| 5/8/2023 | Contingent | $575,000$160/sqft |
Source: MARIS #22061216 Report a problem | ||
| 4/1/2023 | Price change | $575,000-4%$160/sqft |
Source: MARIS #22061216 Report a problem | ||
| 9/19/2022 | Listed for sale | $599,000$166/sqft |
Source: MARIS #22061216 Report a problem | ||
Public tax history
| Year | Property taxes | Tax assessment |
|---|---|---|
| 2025 | $3,488 +12.7% | $57,990 +2.8% |
| 2024 | $3,095 +0.8% | $56,390 |
| 2023 | $3,070 +0.2% | $56,390 |
| 2022 | $3,063 -0.5% | $56,390 |
| 2021 | $3,080 | $56,390 +6.2% |
| 2020 | -- | $53,090 +3.7% |
| 2019 | -- | $51,190 |
| 2018 | -- | $51,190 |
| 2017 | -- | $51,190 |
| 2016 | -- | $51,190 |
| 2015 | -- | $51,190 |
| 2014 | -- | $51,190 |
| 2013 | -- | $51,190 |
| 2011 | -- | $51,190 |
Find assessor info on the county website
Monthly payment
Est. payment
Payment breakdown
Explore the cost of this home by adjusting the details. Changes won't be saved.Climate risks
Neighborhood: 63080
Nearby schools
GreatSchools rating
- NASullivan Primary SchoolGrades: PK-2Distance: 0.9 mi
- 7/10Sullivan Middle SchoolGrades: 6-8Distance: 0.8 mi
- 6/10Sullivan Sr. High SchoolGrades: 9-12Distance: 3.3 mi
Schools provided by the listing agent
- Elementary: Sullivan Elem.
- Middle: Sullivan Middle
- High: Sullivan Sr. High
Source: MARIS. This data may not be complete. We recommend contacting the local school district to confirm school assignments for this home.
- $348,800-- bd-- ba1.6k sqft226 Chickadee Ln, Sullivan, MO 63080Off Market
- $493,500-- bd-- ba2.2k sqftChickadee Ln, Sullivan, MO 63080Off Market
- $383,400-- bd-- ba1.7k sqft251 Chickadee Ln, Sullivan, MO 63080Off Market
- $359,3004 bd3 ba1.7k sqft250 Chickadee Ln, Sullivan, MO 63080Off Market
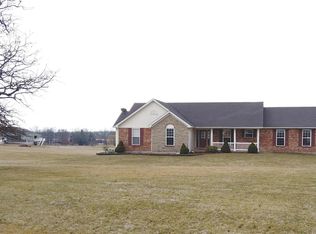
- $429,500-- bd-- ba2.1k sqft217 Chickadee Ln, Sullivan, MO 63080Off Market
- $426,8006 bd3 ba1.9k sqft115 Killdeer Ln, Sullivan, MO 63080Off Market
- $280,9002 bd2 ba1.7k sqft215 Highway Ww, Sullivan, MO 63080Off Market
- $511,300-- bd-- ba2.8k sqft130 Killdeer Rd, Sullivan, MO 63080Off Market
A local agent can set up tours, give advice and negotiate with sellers.
A local lender can help you make sure your offer is ready when you are.
Similar homes
- $479,0003 bd4 ba2.2k sqft5 Nailbender Ln, Sullivan, MO 63080For Sale
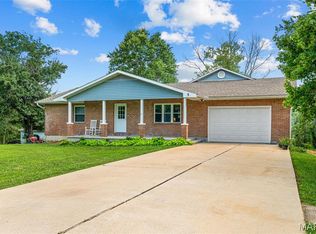
 MLS ID #26053468, Diane R Thomas, RE/MAX Exclusive Properties. MARIS
 - $680,0004 bd6 ba3.7k sqft446 Cedar Breeze Dr, Sullivan, MO 63080For Sale
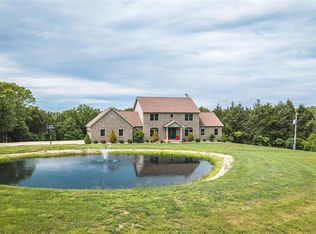 MLS ID #26028862, Justin E Head, Whitetail Properties Real Estate, LLC. MARIS
 - $580,0004 bd3 ba3k sqft385 Woods Farm Rd, Sullivan, MO 63080For Sale
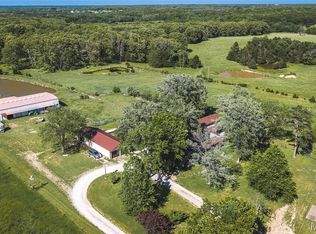 MLS ID #26030318, Danica Lock, HD Real Estate, LLC. MARIS
 - $550,0003 bd3 ba2.5k sqft107 Glaser Rd, Sullivan, MO 63080For Sale
 MLS ID #25079055, Lisa Halbert, Sharlene Henry Real Estate LLC. MARIS
 - $650,0003 bd3 ba1.9k sqft910 Oak Pass Ln, Sullivan, MO 63080For SaleMLS ID #26017432, Hayden J Lock, HD Real Estate LLC. MARIS
- $789,9004 bd2 ba3.6k sqft6779 Elmont Rd, Sullivan, MO 63080For SaleMLS ID #26042576, Debbie A Bogert, Home Sweet Home Land & Farms, LLC. MARIS
- $599,9993 bd3 ba3.5k sqft662 Nixon School Rd, Leasburg, MO 65535For SaleMLS ID #26032504, Caleb A Morris, National Land Realty Eastern MO, LLC. MARIS
- $549,9004 bd4 ba3.2k sqft3891 E Lindberg Rd, Cuba, MO 65453For SaleMLS ID #26043627, Jenna Davis, THE CLOSERS. MARIS
- $364,9005 bd3 ba2.5k sqft522 Highway Ff, Bourbon, MO 65441For SaleMLS ID #26033715, Celeste N Crimmins, Dream Key Realty, LLC. MARIS
- $464,9003 bd4 ba2.6k sqft1818 N Bend Rd, Union, MO 63084For SaleMLS ID #26041120, Matthew E McClelland, RE/MAX Today. MARIS
- $579,9003 bd3 ba2.8k sqft766 Eagles View Ln, Saint Clair, MO 63077For SaleMLS ID #26009591, Mark & Neil Gellman, EXP Realty, LLC. MARIS
- $549,0004 bd3 ba3.4k sqft2688 Sullivan Bottom Rd, Saint Clair, MO 63077For SaleMLS ID #26045824, Tara L Hebenstreit, Coldwell Banker Realty - Gundaker. MARIS
- $625,0004 bd4 ba3.9k sqft919 Lakeshore Dr, Cuba, MO 65453For SaleMLS ID #26028448, Kelly Lubker, Worth Clark Realty. MARIS
- $349,9003 bd3 ba2.9k sqft2 Pin Oak At Deer Mdws, Union, MO 63084New ConstructionMLS ID #25081626, Pamela Chyba, ListWithFreedom.com Inc. MARIS
- from $349,9003 bd3 ba2.9k sqftPin Oak Plan, Deer Meadows, Sullivan, MO 63080New ConstructionMcBride Homes
- $425,0004 bd3 ba2.8k sqft719 White Dogwood Ct, Saint Clair, MO 63077For SaleMLS ID #26046052, Rachel R Shoemaker, Coldwell Banker Reeves. MARIS
- $450,0004 bd5 ba4.1k sqft525 Highway Dd, Cuba, MO 65453For SaleMLS ID #26024803, Larry F Wilson, Wilson Real Estate Partners, LLC. MARIS
- $333,9004 bd3 ba2.9k sqftNottingham, Union, MO 63084New ConstructionMLS ID #25081627, Pamela Chyba, ListWithFreedom.com Inc. MARIS
- $675,0003 bd4 ba3.7k sqft327 Hickory Spring Ln, Union, MO 63084For SaleMLS ID #26025805, Penny L Rombach, Dolan, Realtors. MARIS
- $465,0004 bd2 ba3.2k sqft4944 Highway 19, Cuba, MO 65453For SaleMLS ID #25058149, Tyler Monda, Century 21 City Connections. MARIS
