**Open House 4/6 1pm-3pm** Better than new home with 20x24 insulated shop, pool and beautiful finishes in La Vernia ISD! This home is a must see! Gorgeous 4bd/2.5ba home with a stone and board and batten exterior sitting on a spacious 1 acre lot. Upgraded light and plumbing fixtures throughout the home. Chef's kitchen with tons of custom cabinets and beautiful stone countertops. The giant island is perfect for holidays and entertaining. Lovely dining area that will accommodate a large dining table set. Open concept living with a spacious living room that has an amazing view of the backyard through the picture windows and a lovely floor to ceiling stone wood burning fireplace. Escape to you master suite that is spacious and features a spa style bathroom with walk in shower, soaking tub, his and her vanities and two walk-in closets. Secondary bedrooms are spacious, all have walk-in closets and huge windows for lots of natural light. Secondary bathroom has double vanities and separate shower/water closet. Wait until you see this backyard...hours of family fun will be had running barefoot through the grass, enjoy cooling off this summer in the top of the line above ground pool with brand-new deck, great views and a garden area. All the extra storage you need in the detached metal shop that has electric, two roll up doors and has been insulated. Fully fenced backyard and sprinkler system. Home has a whole house water filtration system and water softener. This move in ready home is a must see! Call today for more info!
Sold
Price Unknown
245 Cibolo Way, La Vernia, TX 78121
4beds
2,528sqft
Single Family Residence
Built in 2022
1.05 Acres Lot
$643,500 Zestimate®
$--/sqft
$3,059 Estimated rent
Home value
$643,500
$598,000 - $695,000
$3,059/mo
Zestimate® history
Owner options
List your home for rent
$3,059/mo
Rent Zestimate®
Find your next renter with Zillow Rental Manager. Plus, with online applications, you can quickly screen prospective tenants – for free.
$3,059/mo
Rent Zestimate®
Refinance and save
$60/mo
Est. payment
Refinancing to a lower rate could help reduce your monthly payments and save thousands over the life of the loan.
$60/mo
Est. payment
Explore your selling options
Work with a Zillow partner agent
Leverage their expertise and Zillow's premium Showcase listings to get your home seen by more buyers.
Get startedList with your own agent
Get your home in front of millions of buyers by listing it on Zillow.
Learn how to do itSell it yourself
Take full control of how buyers see your home on Zillow by listing For Sale by Owner (FSBO).
List your homeWhat's special
Huge windowsBeautiful stone countertopsGiant islandDetached metal shopBrand-new deckWalk-in closetsSpa style bathroom
Zillow last checked:
Listing updated:
Listed by:
Hilary Barras TREC #650877 (951) 377-0398,
Keller Williams Heritage
Source: LERA MLS,MLS#: 1850662
Facts & features
Interior
Bedrooms & bathrooms
- Bedrooms: 4
- Bathrooms: 3
- Full bathrooms: 2
- 1/2 bathrooms: 1
Primary bedroom
- Features: Split, Walk-In Closet(s), Multi-Closets, Ceiling Fan(s), Full Bath
- Area: 210
- Dimensions: 14 x 15
Bedroom 2
- Area: 168
- Dimensions: 12 x 14
Bedroom 3
- Area: 156
- Dimensions: 12 x 13
Bedroom 4
- Area: 144
- Dimensions: 12 x 12
Primary bathroom
- Features: Tub/Shower Separate, Separate Vanity, Double Vanity, Soaking Tub
- Area: 126
- Dimensions: 14 x 9
Family room
- Area: 380
- Dimensions: 20 x 19
Kitchen
- Area: 209
- Dimensions: 19 x 11
Heating
- Central, 1 Unit, Electric
Cooling
- Central Air
Appliances
- Included: Cooktop, Built-In Oven, Microwave, Disposal, Dishwasher, Plumbed For Ice Maker, Water Softener Owned, Electric Water Heater, Electric Cooktop
- Laundry: Laundry Room, Washer Hookup, Dryer Connection
Features
- One Living Area, Two Eating Areas, Kitchen Island, Breakfast Bar, Pantry, 1st Floor Lvl/No Steps, High Ceilings, Open Floorplan, High Speed Internet, Walk-In Closet(s), Ceiling Fan(s), Solid Counter Tops, Custom Cabinets
- Flooring: Ceramic Tile
- Has basement: No
- Number of fireplaces: 1
- Fireplace features: One, Living Room
Interior area
- Total structure area: 2,528
- Total interior livable area: 2,528 sqft
Property
Parking
- Total spaces: 4
- Parking features: Two Car Garage, Garage Faces Side, Garage Door Opener, Two Car Carport
- Garage spaces: 2
- Carport spaces: 2
- Covered spaces: 4
Features
- Levels: One
- Stories: 1
- Has private pool: Yes
- Pool features: Above Ground
Lot
- Size: 1.05 Acres
Details
- Parcel number: 06310000011000
Construction
Type & style
- Home type: SingleFamily
- Architectural style: Ranch,Traditional
- Property subtype: Single Family Residence
Materials
- Fiber Cement, Stone Veneer
- Foundation: Slab
- Roof: Composition
Condition
- Pre-Owned
- New construction: No
- Year built: 2022
Details
- Builder name: Built Rite Custom Homes
Utilities & green energy
- Electric: FELPS
- Sewer: Septic, Septic
- Water: SS Water, Water System
- Utilities for property: Private Garbage Service
Community & HOA
Community
- Features: None
- Subdivision: Cibolo Ridge
HOA
- Has HOA: Yes
- HOA fee: $60 annually
- HOA name: CIBOLO RIDGE
Location
- Region: La Vernia
Financial & listing details
- Tax assessed value: $617,300
- Annual tax amount: $10,509
- Date on market: 3/18/2025
- Cumulative days on market: 64 days
- Listing terms: Conventional,FHA,VA Loan,Cash
Price history
| Date | Event | Price |
|---|---|---|
| 5/6/2025 | Sold | -- |
Source:  LERA MLS #1850662 Report a problem LERA MLS #1850662 Report a problem | ||
| 4/22/2025 | Pending sale | $655,000$259/sqft |
Source: LERA MLS #1850662 Report a problem | ||
| 4/9/2025 | Contingent | $655,000$259/sqft |
Source: LERA MLS #1850662 Report a problem | ||
| 3/18/2025 | Price change | $655,000-3%$259/sqft |
Source: LERA MLS #1850662 Report a problem | ||
| 2/15/2025 | Listed for sale | $675,000+11%$267/sqft |
Source: LERA MLS #1842679 Report a problem | ||
| 9/13/2022 | Sold | -- |
Source: LERA MLS #1618939 Report a problem | ||
| 8/4/2022 | Pending sale | $608,000$241/sqft |
Source: LERA MLS #1618939 Report a problem | ||
| 6/30/2022 | Listed for sale | $608,000$241/sqft |
Source: LERA MLS #1618939 Report a problem | ||
Public tax history
| Year | Property taxes | Tax assessment |
|---|---|---|
| 2025 | $3,187 -66.3% | $617,300 +2.6% |
| 2024 | $9,446 -1.5% | $601,750 -1% |
| 2023 | $9,585 +752.8% | $607,750 +966.2% |
| 2022 | $1,124 -0.8% | $57,000 |
| 2021 | $1,133 | $57,000 |
Find assessor info on the county website
Neighborhood: 78121
Nearby homes
- $--4 bd2 ba2.5k sqft241 Cibolo Way, La Vernia, TX 78121Sold
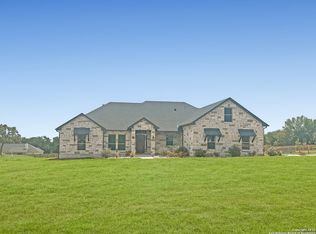
- $--1.05 Acres249 Cibolo Way, La Vernia, TX 78121Sold
- $677,000-- bd-- ba2.3k sqft248 Cibolo Ridge Dr, La Vernia, TX 78121Off Market
- $584,800-- bd-- ba2.4k sqft253 Cibolo Way, La Vernia, TX 78121Off Market
- $573,400-- bd-- ba2.2k sqft237 Cibolo Way, La Vernia, TX 78121Off Market
- $601,200-- bd-- ba2.2k sqft244 Cibolo Ridge Dr, La Vernia, TX 78121Off Market
- $526,800-- bd-- ba2k sqft252 Cibolo Ridge Dr, La Vernia, TX 78121Off Market
- $540,100-- bd-- ba2.2k sqft242 Cibolo Way, La Vernia, TX 78121Off Market
Nearby schools
GreatSchools rating
- 8/10La Vernia Intermediate SchoolGrades: 3-5Distance: 3.3 mi
- 7/10La Vernia Junior High SchoolGrades: 6-8Distance: 3.1 mi
- 8/10La Vernia High SchoolGrades: 9-12Distance: 3.1 mi
Schools provided by the listing agent
- Elementary: La Vernia
- Middle: La Vernia
- High: La Vernia
- District: La Vernia Isd.
Source: LERA MLS. This data may not be complete. We recommend contacting the local school district to confirm school assignments for this home.
Get a cash offer in 3 minutes
Find out how much your home could sell for in as little as 3 minutes with a no-obligation cash offer.
Estimated market value
$643,500
Get a cash offer in 3 minutes
Find out how much your home could sell for in as little as 3 minutes with a no-obligation cash offer.
Estimated market value
$643,500
- Texas
- Wilson County
- La Vernia
- 78121
- 245 Cibolo Way
Nearby cities
Nearby zip codes
Other La Vernia Topics
