Better than new and only 2.5 years young! The sellers set out to make 245 Clifton the best home it could be, investing in thoughtful upgrades for comfort, convenience, and long-term enjoyment. Now military orders are calling, creating an incredible opportunity for the next owner. This beautifully maintained 4-bedroom, 2.5-bath home offers modern finishes, a welcoming layout, and more than $50,000 in post-purchase improvements, including new gutters, an 80 sq ft She Shed with electric and WiFi, extended concrete driveway and refrigerator. Every improvement was completed with care and attention to detail. Move in, unpack, and enjoy a home where the work has already been done. Homes this young with this level of investment do not come along often. Schedule your showing before someone else gets there first!
For sale
Price cut: $10.1K (9/4)
$409,900
245 Clifton St, Hampton, VA 23661
4beds
2,300sqft
Single Family Residence
Built in 2023
4,791 Square Feet Lot
$409,700 Zestimate®
$178/sqft
$-- HOA
What's special
Modern finishesWelcoming layoutNew gutters
- 60 days
- 336
- 38
Zillow last checked:
Listing updated:
Listed by:
Anita Cox,
NextHome Coastal Luxury Realty 757-298-7346
Source: REIN Inc.,MLS#: 10647932
Facts & features
Interior
Bedrooms & bathrooms
- Bedrooms: 4
- Bathrooms: 3
- Full bathrooms: 2
- 1/2 bathrooms: 1
Rooms
- Room types: Attic, PBR with Bath, Utility Room
Heating
- Heat Pump
Cooling
- Heat Pump
Appliances
- Included: 220 V Elec, Dishwasher, Disposal, Microwave, Electric Range, Refrigerator, Water Softener, Electric Water Heater
- Laundry: Dryer Hookup, Washer Hookup
Features
- Walk-In Closet(s)
- Flooring: Carpet, Ceramic Tile, Laminate/LVP
- Basement: Crawl Space
- Attic: Pull Down Stairs
- Has fireplace: No
Interior area
- Total interior livable area: 2,300 sqft
Video & virtual tour
Property
Parking
- Total spaces: 1
- Parking features: Garage Att 1 Car, 4 Space, Driveway, Garage Door Opener
- Attached garage spaces: 1
- Has uncovered spaces: Yes
Features
- Stories: 2
- Patio & porch: Deck, Porch
- Pool features: None
- Fencing: Privacy,Fenced
- Waterfront features: Not Waterfront
- Frontage length: 40
Lot
- Size: 4,791 Square Feet
- Dimensions: 40 x 120
Details
- Parcel number: 13005135
- Zoning: R11
Construction
Type & style
- Home type: SingleFamily
- Architectural style: Traditional
- Property subtype: Single Family Residence
Materials
- Vinyl Siding
- Roof: Asphalt Shingle
Condition
- New construction: No
- Year built: 2023
Utilities & green energy
- Sewer: City/County
- Water: City/County
Community & HOA
Community
- Subdivision: All Others Area 102
HOA
- Has HOA: No
Location
- Region: Hampton
Financial & listing details
- Price per square foot: $178/sqft
- Tax assessed value: $383,000
- Annual tax amount: $4,552
- Date on market: 8/6/2026
Estimated market value
$409,700
$389,000 - $430,000
$2,941/mo
Price history
Price history is unavailable.
Public tax history
| Year | Property taxes | Tax assessment |
|---|---|---|
| 2025 | $4,472 +15.1% | $383,000 +16.5% |
| 2024 | $3,886 +589.3% | $328,700 +747.2% |
| 2023 | $564 | $38,800 |
| 2022 | -- | -- |
Find assessor info on the county website
Monthly payment
Est. payment
Payment breakdown
Explore the cost of this home by adjusting the details. Changes won't be saved.Climate risks
Neighborhood: Greater Wythe
Nearby schools
Schools provided by the listing agent
- Elementary: Hunter B. Andrews
- Middle: Hunter B. Andrews
- High: Hampton
Source: REIN Inc.. This data may not be complete. We recommend contacting the local school district to confirm school assignments for this home.
Similar homes
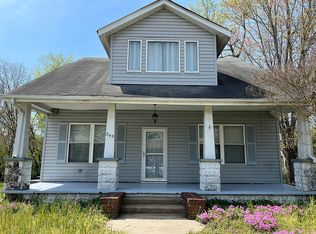
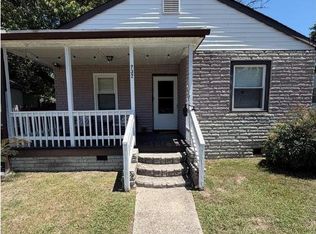
- $399,0005 bd3 ba2.4k sqft105 Wythe Crescent Dr, Hampton, VA 23661For Sale
 MLS ID #10655429, Carrie Hamilton. REIN Inc.
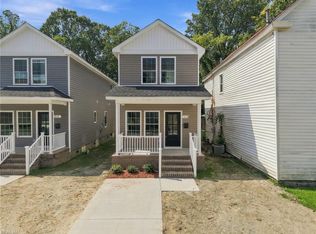
 - $419,9995 bd5 ba2.3k sqft213 Claremont Ave #A, Hampton, VA 23661New Construction
 MLS ID #10653862, Erica Turner-Guerrier. REIN Inc.
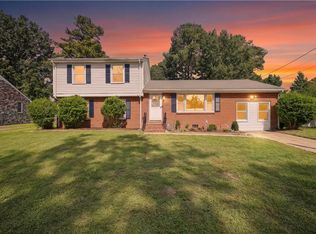
 - $435,0004 bd3 ba2.7k sqft4029 Wyndybrow Dr, Portsmouth, VA 23703For Sale
 MLS ID #10656373, Elisa Benjamin. REIN Inc.
 - $375,0004 bd3 ba2.4k sqft4313 Chestnut Ave, Newport News, VA 23607New Construction
 MLS ID #10645742, Charles Holloway. REIN Inc.
