GREAT OPPORTUNITY IN THE BROOKS SCHOOL DISTRICT! This 3-bedroom, 2-bath home offers approximately 1,550 sq. ft. and is ready for someone to add their own personal touches. Beautiful hardwood floors add warmth and character, while specialty ceilings in the great room and primary bedroom provide an extra touch of style. The spacious great room features a cozy gas fireplace, and the bright sunroom offers additional space to relax while overlooking the large backyard. This home could use a little TLC, but offers great potential for a buyer looking to make it their own. Conveniently located in the desirable Brooks School District with plenty of indoor and outdoor space to enjoy!
Pending
Price cut: $10.1K (9/17)
$219,900
245 Cloverleaf Cir, Killen, AL 35645
3beds
1,550sqft
Single Family Residence
Built in 2001
0.65 Acres Lot
$216,400 Zestimate®
$142/sqft
$-- HOA
What's special
Cozy gas fireplaceSpacious great roomOverlooking the large backyardBeautiful hardwood floorsBright sunroom
- 29 days
- 680
- 51
Likely to sell faster than
Zillow last checked:
Listing updated:
Listed by:
Lydia Collins 256-710-2018,
Southern Lakes Real Estate
Source: Strategic MLS Alliance,MLS#: 531145
Facts & features
Interior
Bedrooms & bathrooms
- Bedrooms: 3
- Bathrooms: 2
- Full bathrooms: 2
- Main level bathrooms: 2
- Main level bedrooms: 3
Rooms
- Room types: Bathroom 2, Bedroom 2, Bedroom 3, Breakfast Room, Great Room, Kitchen, Laundry, Master Bathroom, Master Bedroom, Sunroom (RoomType)
Basement
- Area: 0
Heating
- Central
Cooling
- Ceiling Fan(s), Central Air
Appliances
- Included: Dishwasher, Electric Range
- Laundry: Inside
Features
- Ceiling - Speciality, Ceiling Fan(s), Laminate Counters, Primary Bedroom Main, Primary Shower & Tub
- Flooring: Carpet, Hardwood
- Has basement: No
- Attic: Pull Down Stairs
- Number of fireplaces: 1
- Fireplace features: Gas
Interior area
- Total structure area: 1,550
- Total interior livable area: 1,550 sqft
- Finished area above ground: 1,550
- Finished area below ground: 0
Property
Parking
- Total spaces: 2
- Parking features: Garage
- Garage spaces: 2
Features
- Patio & porch: Patio
- Exterior features: Rain Gutters
Lot
- Size: 0.65 Acres
- Dimensions: 115 x 244
Details
- Parcel number: 1706230001007055
- Zoning: None
Construction
Type & style
- Home type: SingleFamily
- Architectural style: Ranch
- Property subtype: Single Family Residence
Materials
- Brick, Masonite, Vinyl Siding
- Foundation: Crawl Space
- Roof: Architectual/Dimensional
Condition
- Year built: 2001
Utilities & green energy
- Sewer: Septic Tank
- Water: Public
Community & HOA
Community
- Subdivision: East Point Estates
HOA
- Has HOA: No
Location
- Region: Killen
Financial & listing details
- Price per square foot: $142/sqft
- Tax assessed value: $201,980
- Annual tax amount: $649
- Price range: $219.9K - $219.9K
- Date on market: 9/8/2026
Estimated market value
$216,400
$206,000 - $227,000
$1,810/mo
Price history
| Date | Event | Price |
|---|---|---|
| 9/23/2026 | Pending sale | $219,900$142/sqft |
Source: Strategic MLS Alliance #531145 Report a problem | ||
| 9/17/2026 | Price change | $219,900-4.4%$142/sqft |
Source: Strategic MLS Alliance #531145 Report a problem | ||
| 9/8/2026 | Listed for sale | $230,000$148/sqft |
Source: Strategic MLS Alliance #531145 Report a problem | ||
Public tax history
| Year | Property taxes | Tax assessment |
|---|---|---|
| 2025 | $650 -5.3% | $20,200 -4.9% |
| 2024 | $686 +6.6% | $21,240 +6.1% |
| 2023 | $643 +8.7% | $20,020 +16.9% |
| 2022 | $592 +12.5% | $17,120 +12.3% |
| 2021 | $526 +12.9% | $15,240 +12.7% |
| 2019 | $466 | $13,520 +6.6% |
| 2018 | $466 +11.4% | $12,680 +4.3% |
| 2017 | $418 | $12,160 |
| 2016 | $418 | $12,160 |
| 2015 | $418 | $12,160 -0.3% |
| 2014 | $418 | $12,200 +2.9% |
| 2013 | -- | $11,860 |
| 2012 | -- | $11,860 |
| 2011 | -- | $11,860 +2.1% |
| 2010 | -- | $11,620 |
| 2009 | -- | $11,620 -7.3% |
| 2008 | -- | $12,540 +7.9% |
| 2007 | -- | $11,620 -86.5% |
| 2005 | -- | $86,200 |
| 2004 | -- | $86,200 |
Find assessor info on the county website
Monthly payment
Est. payment
Payment breakdown
Explore the cost of this home by adjusting the details. Changes won't be saved.Climate risks
Neighborhood: 35645
Nearby schools
Schools provided by the listing agent
- Elementary: Brooks
- Middle: Brooks
- High: Brooks
Source: Strategic MLS Alliance. This data may not be complete. We recommend contacting the local school district to confirm school assignments for this home.
Similar homes
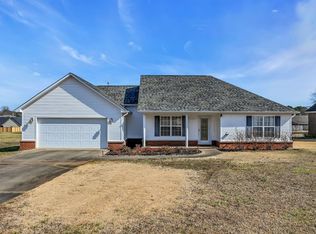
- $249,9003 bd2 ba1.6k sqft73 Bluebird Ln, Killen, AL 35645For Sale
 MLS ID #528303, Courtney Embry. Strategic MLS Alliance
 - $275,0003 bd2 ba1.5k sqft114 Villagewood Dr, Killen, AL 35645For Sale
 MLS ID #529438, Summer Moore. Strategic MLS Alliance
 - $309,0003 bd2 ba2.3k sqft4470 County Road 63, Killen, AL 35645For Sale
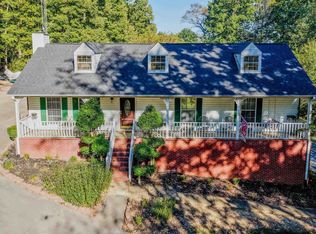 MLS ID #531608, Heather Harvey. Strategic MLS Alliance
 - $284,9003 bd2 ba2k sqft427 County Road 413, Killen, AL 35645For Sale
 MLS ID #530751, Colleen Murdock. Strategic MLS Alliance
