This GORGEOUS 4 bedroom, 2 1/2 bath, (plus 2 office) open floorplan updated spacious pool home is now available! These move-in ready updated homes rarely come available in this area, so act fast! This wonderful home is located on a family-friendly quiet street in the heart of Wekiva. You will love the huge 1/3 acre lot with mature landscaping and beautiful curb appeal when you arrive. Upon entering, the rich wood floors greet you and lead to the large dining room, updated massive kitchen, and grand living room with gas fireplace. High ceilings, crown molding, plantation shutters, and loads of storage are here. Did I mention the spa like primary bath? Such an oasis. You have to see it to believe it! There are also 2 large walk in closets in the primary bedroom suite! A benefit of this floorplan is that adults can entertain while the family sleeps thanks to the door that separates the main living area from the bedroom wing. Enjoy morning coffee or evening card game on the large back screened patio overlooking the expansive pool deck with pavers and an area with an outdoor kitchen all fenced in for your privacy. When your friends or family are on the 18th hole, they can wave to you to fire up the bar-b-que! This area is zoned for A RATED SEMINOLE SCHOOLS, has miles of trails, a golf course, multiple parks for you and your furry friends, tennis, basketball, and pickleball courts, and the LOWEST HOA AROUND! A NEW ROOF will be installed before closing. The second office is a small creators studio in the garage- has AC! The listing price is supported by an appraisal done November 4th. Looking forward to seeing you soon!
Sold for $580,000
$580,000
245 COBLE DRIVE, LONGWOOD, FL 32779
4beds
2,388sqft
Single Family Residence
Built in 1980
0.31 Acres Lot
$572,300 Zestimate®
$243/sqft
$3,340 Estimated rent
Home value
$572,300
$538,000 - $612,000
$3,340/mo
Zestimate® history
Owner options
List your home for rent
$3,340/mo
Rent Zestimate®
Find your next renter with Zillow Rental Manager. Plus, with online applications, you can quickly screen prospective tenants – for free.
$3,340/mo
Rent Zestimate®
Refinance and save
$3,857/mo
Est. payment
Refinancing to a lower rate could help reduce your monthly payments and save thousands over the life of the loan.
$3,857/mo
Est. payment
Explore your selling options
Work with a Zillow partner agent
Leverage their expertise and Zillow's premium Showcase listings to get your home seen by more buyers.
Get startedList with your own agent
Get your home in front of millions of buyers by listing it on Zillow.
Learn how to do itSell it yourself
Take full control of how buyers see your home on Zillow by listing For Sale by Owner (FSBO).
List your homeWhat's special
Gas fireplaceOutdoor kitchenHigh ceilingsBeautiful curb appealLoads of storageRich wood floorsLarge dining room
Zillow last checked:
Listing updated:
Listed by:
Michelle Richardson 321-299-8490,
KELLER WILLIAMS CLASSIC 407-292-5400
Bought with:
Jaclynn Nielsen, 3539170
THE AGENCY ORLANDO
Source: Stellar MLS,MLS#: O6254141 Originating MLS: Orlando Regional
Originating MLS: Orlando Regional
Facts & features
Interior
Bedrooms & bathrooms
- Bedrooms: 4
- Bathrooms: 3
- Full bathrooms: 2
- 1/2 bathrooms: 1
Primary bedroom
- Features: Ceiling Fan(s), Walk-In Closet(s)
- Level: First
- Dimensions: 12x16
Bedroom 2
- Features: Ceiling Fan(s), Built-in Closet
- Level: First
- Dimensions: 10x13
Bedroom 3
- Features: Ceiling Fan(s), Built-in Closet
- Level: First
- Dimensions: 15x10
Bedroom 4
- Features: Ceiling Fan(s), Built-in Closet
- Level: First
- Dimensions: 11x11
Primary bathroom
- Features: Tub with Separate Shower Stall, Walk-In Closet(s)
- Level: First
- Dimensions: 19x14
Dining room
- Level: First
- Dimensions: 13x11
Kitchen
- Features: Pantry
- Level: First
- Dimensions: 19x13
Laundry
- Level: First
- Dimensions: 10x6
Living room
- Features: Ceiling Fan(s)
- Level: First
- Dimensions: 18x22
Office
- Features: Ceiling Fan(s), No Closet
- Level: First
- Dimensions: 13x12
Heating
- Central
Cooling
- Central Air
Appliances
- Included: Oven, Cooktop, Dishwasher, Disposal, Exhaust Fan, Freezer, Microwave, Range, Range Hood, Refrigerator, Tankless Water Heater, Wine Refrigerator
- Laundry: Inside, Laundry Room
Features
- Ceiling Fan(s), Crown Molding, High Ceilings, Kitchen/Family Room Combo, Open Floorplan, Primary Bedroom Main Floor, Stone Counters, Thermostat, Walk-In Closet(s)
- Flooring: Tile, Hardwood
- Doors: French Doors, Outdoor Kitchen
- Windows: Blinds, Shutters, Skylight(s)
- Has fireplace: Yes
Interior area
- Total structure area: 3,322
- Total interior livable area: 2,388 sqft
Property
Parking
- Total spaces: 2
- Parking features: Garage - Attached
- Attached garage spaces: 2
Features
- Levels: One
- Stories: 1
- Exterior features: Irrigation System, Lighting, Outdoor Kitchen, Private Mailbox, Rain Gutters, Sidewalk
- Has private pool: Yes
- Pool features: Child Safety Fence, In Ground, Solar Heat
- Fencing: Fenced
Lot
- Size: 0.31 Acres
- Features: Near Golf Course, Sidewalk
Details
- Additional structures: Outdoor Kitchen
- Parcel number: 06212950900000140
- Zoning: PUD
- Special conditions: None
Construction
Type & style
- Home type: SingleFamily
- Property subtype: Single Family Residence
Materials
- Block, Stucco
- Foundation: Slab
- Roof: Shingle
Condition
- New construction: No
- Year built: 1980
Utilities & green energy
- Sewer: Public Sewer
- Water: Public
- Utilities for property: Public
Green energy
- Indoor air quality: Air Filters MERV 10+, No Smoking-Interior Buildg, Non Toxic Pest Control, Whole House Vacuum System
Community & HOA
Community
- Features: Clubhouse, Deed Restrictions, Dog Park, Golf, Irrigation-Reclaimed Water, Park, Playground, Racquetball, Sidewalks
- Pet fee: $0 monthly
- Subdivision: WEKIVA CLUB ESTATES SEC 06
HOA
- Has HOA: Yes
- Amenities included: Basketball Court, Park
- Services included: Recreational Facilities
- HOA fee: $22 monthly
- HOA name: STEPHEN ALEXANDER
- HOA phone: 407-774-6111
Location
- Region: Longwood
Financial & listing details
- Price per square foot: $243/sqft
- Tax assessed value: $468,328
- Annual tax amount: $4,050
- Date on market: 11/6/2024
- Cumulative days on market: 8 days
- Listing terms: Assumable,Cash,Conventional,FHA,VA Loan
- Ownership: Fee Simple
- Total actual rent: 0
- Road surface type: Paved, Asphalt
Price history
| Date | Event | Price |
|---|---|---|
| 12/16/2024 | Sold | $580,000-1%$243/sqft |
Source:  Stellar MLS #O6254141 Report a problem Stellar MLS #O6254141 Report a problem | ||
| 11/16/2024 | Pending sale | $586,000$245/sqft |
Source: Stellar MLS #O6254141 Report a problem | ||
| 11/6/2024 | Listed for sale | $586,000+53.4%$245/sqft |
Source: Stellar MLS #O6254141 Report a problem | ||
| 7/16/2018 | Sold | $382,000+170%$160/sqft |
Source: Public Record Report a problem | ||
| 1/22/1997 | Sold | $141,500$59/sqft |
Source: Public Record Report a problem | ||
Public tax history
| Year | Property taxes | Tax assessment |
|---|---|---|
| 2025 | $6,271 +65.3% | $468,328 +43.1% |
| 2024 | $3,793 +2.6% | $327,194 +3% |
| 2023 | $3,697 +2.6% | $317,664 +3% |
| 2022 | $3,601 -7.1% | $308,412 +3% |
| 2021 | $3,875 +0.8% | $299,429 +1.4% |
| 2020 | $3,845 -12.7% | $295,295 +1.4% |
| 2019 | $4,403 | $291,258 +47% |
| 2018 | $4,403 +72.1% | $198,160 +2.1% |
| 2017 | $2,558 +0.7% | $194,084 +1.4% |
| 2016 | $2,541 -1.8% | $191,423 +1.4% |
| 2015 | $2,588 | $188,771 +0.8% |
| 2014 | $2,588 +9.6% | $187,273 +1.5% |
| 2013 | $2,362 +6.9% | $184,505 +1.7% |
| 2012 | $2,209 -1.1% | $181,421 +0.1% |
| 2011 | $2,233 +13.5% | $181,252 +11.3% |
| 2010 | $1,967 +4.1% | $162,827 +2.7% |
| 2009 | $1,889 +3.7% | $158,546 +0.1% |
| 2008 | $1,821 -4.3% | $158,388 +3% |
| 2007 | $1,902 -5.6% | $153,775 +2.5% |
| 2006 | $2,015 +1.9% | $150,024 +3% |
| 2005 | $1,977 +0.5% | $145,654 +3% |
| 2004 | $1,968 +0.9% | $141,412 +1.9% |
| 2003 | $1,951 +1.3% | $138,775 +2.4% |
| 2002 | $1,926 +4.2% | $135,522 +4.6% |
| 2000 | $1,848 | $129,503 |
Find assessor info on the county website
Neighborhood: 32779
Nearby homes
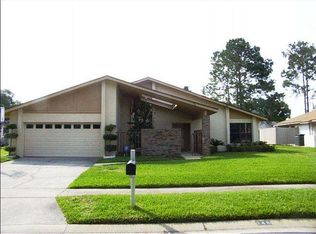
- $471,7003 bd2 ba1.9k sqft249 Coble Dr, Longwood, FL 32779Off Market
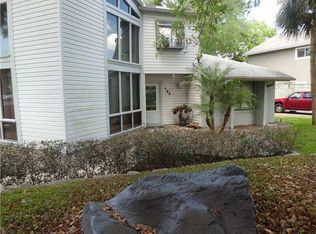
- $515,0003 bd3 ba2.8k sqft183 Canterclub Trl, Longwood, FL 32779Off Market
- $585,4004 bd3 ba3k sqft241 Coble Dr, Longwood, FL 32779Off Market
- $600,7005 bd3 ba3.3k sqft179 Canterclub Trl, Longwood, FL 32779Off Market

- $468,9003 bd2 ba2.1k sqft187 Canterclub Trl, Longwood, FL 32779Off Market
- $450,0004 bd2 ba2.5k sqft253 Coble Dr, Longwood, FL 32779Off Market
- $466,2004 bd2 ba2.8k sqft248 Coble Dr, Longwood, FL 32779Off Market
- $476,8003 bd2 ba2k sqft240 Coble Dr, Longwood, FL 32779Off Market
Nearby schools
GreatSchools rating
- 7/10Wekiva Elementary SchoolGrades: PK-5Distance: 0.8 mi
- 8/10Teague Middle SchoolGrades: 6-8Distance: 2.6 mi
- 6/10Lake Brantley High SchoolGrades: 9-12Distance: 2 mi
Schools provided by the listing agent
- Elementary: Wekiva Elementary
- Middle: Teague Middle
- High: Lake Brantley High
Source: Stellar MLS. This data may not be complete. We recommend contacting the local school district to confirm school assignments for this home.
Get a cash offer in 3 minutes
Find out how much your home could sell for in as little as 3 minutes with a no-obligation cash offer.
Estimated market value
$572,300
Get a cash offer in 3 minutes
Find out how much your home could sell for in as little as 3 minutes with a no-obligation cash offer.
Estimated market value
$572,300
- Florida
- Seminole County
- Longwood
- 32779
- 245 COBLE DRIVE
Nearby cities
Nearby zip codes
Other Longwood Topics
