Multiple Offers Received!! SEND BEST AND FINAL OFFERS BY SUNDAY, JULY19@ MIDNIGHT. RARE investment opportunity in Balcones Heights!! Welcome to your one story home that offers incredible potential and is ready for a new vision, and someone ready to add their personal touch! While the property needs some TLC, it features a spacious layout and an oversized backyard with endless possibilities for entertaining, gardening, or future improvements. You will enjoy the large window in the living room, with a fireplace for those cozy evenings. Your kitchen offers plenty of cabinets and gas cooking! Whether you're searching for your next investment project or a home to renovate and make your own, this property is full of opportunity. Home has an updated stand and seam metal roof, and double pane windows through out. Conveniently located with easy access to shopping, dining, schools, and major highways such as Loop 410, I-10! . Bring your ideas and unlock the potential this property has to offer!
Sold
Price Unknown
245 CONCORD PL, Balcones Heights, TX 78201
3beds
1,469sqft
Single Family Residence
Built in 1940
7,492 Square Feet Lot
$105,400 Zestimate®
$--/sqft
$1,822 Estimated rent
Home value
$105,400
$99,000 - $112,000
$1,822/mo
Zestimate® history
Owner options
List your home for rent
$1,822/mo
Rent Zestimate®
Find your next renter with Zillow Rental Manager. Plus, with online applications, you can quickly screen prospective tenants – for free.
$1,822/mo
Rent Zestimate®
Refinance and save
Refinancing to a lower rate could help reduce your monthly payments and save thousands over the life of the loan.
Explore your selling options
Work with a Zillow partner agent
Leverage their expertise and Zillow's premium Showcase listings to get your home seen by more buyers.
Get startedList with your own agent
Get your home in front of millions of buyers by listing it on Zillow.
Learn how to do itSell it yourself
Take full control of how buyers see your home on Zillow by listing For Sale by Owner (FSBO).
List your homeWhat's special
Oversized backyardGas cookingDouble pane windows throughoutSpacious layout
Zillow last checked:
Listing updated:
Listed by:
Yasmina Slaughter TREC #699983 (210) 393-8697,
Option One Real Estate
Source: LERA MLS,MLS#: 1998352
Facts & features
Interior
Bedrooms & bathrooms
- Bedrooms: 3
- Bathrooms: 2
- Full bathrooms: 2
Primary bedroom
- Features: Ceiling Fan(s), Full Bath
- Area: 156
- Dimensions: 13 x 12
Bedroom 2
- Area: 252
- Dimensions: 21 x 12
Bedroom 3
- Area: 132
- Dimensions: 11 x 12
Primary bathroom
- Features: Shower Only, Single Vanity
- Area: 50
- Dimensions: 10 x 5
Dining room
- Area: 128
- Dimensions: 8 x 16
Kitchen
- Area: 170
- Dimensions: 17 x 10
Living room
- Area: 168
- Dimensions: 14 x 12
Heating
- Central, Electric, Natural Gas
Cooling
- Central Air
Appliances
- Included: Cooktop, Built-In Oven, Gas Cooktop, Disposal, Dishwasher, Vented Exhaust Fan
- Laundry: Main Level, Washer Hookup, Dryer Connection
Features
- One Living Area, Separate Dining Room, Utility Room Inside, High Speed Internet, Master Downstairs, Ceiling Fan(s), Solid Counter Tops
- Flooring: Linoleum, Wood
- Windows: Window Coverings
- Number of fireplaces: 1
- Fireplace features: One, Living Room
Interior area
- Total interior livable area: 1,469 sqft
Property
Parking
- Parking features: None
Features
- Levels: One
- Stories: 1
- Pool features: None
- Fencing: Chain Link
Lot
- Size: 7,492 Square Feet
- Features: Level
- Residential vegetation: Mature Trees, Mature Trees (ext feat)
Details
- Parcel number: 057710050450
Construction
Type & style
- Home type: SingleFamily
- Architectural style: Traditional
- Property subtype: Single Family Residence
Materials
- Brick, Wood Siding
- Roof: Composition
Condition
- Pre-Owned
- New construction: No
- Year built: 1940
Utilities & green energy
- Electric: CPS
- Gas: CPS
- Sewer: SAWS, Sewer System
- Water: SAWS, Water System
- Utilities for property: Cable Available
Community & HOA
Community
- Features: Playground
- Security: Smoke Detector(s)
- Subdivision: Balcones Heights
Location
- Region: Balcones Heights
Financial & listing details
- Tax assessed value: $190,500
- Annual tax amount: $4,768
- Date on market: 7/8/2026
- Cumulative days on market: 21 days
- Listing terms: Conventional,Cash,Investors OK
- Road surface type: Paved
Price history
| Date | Event | Price |
|---|---|---|
| 8/12/2026 | Sold | -- |
Source:  LERA MLS #1998352 Report a problem LERA MLS #1998352 Report a problem | ||
| 7/28/2026 | Pending sale | $139,000$95/sqft |
Source: LERA MLS #1998352 Report a problem | ||
| 7/24/2026 | Contingent | $139,000$95/sqft |
Source: LERA MLS #1998352 Report a problem | ||
| 7/8/2026 | Listed for sale | $139,000$95/sqft |
Source: LERA MLS #1998352 Report a problem | ||
Public tax history
| Year | Property taxes | Tax assessment |
|---|---|---|
| 2025 | $1,158 -25.9% | $190,500 +1.6% |
| 2024 | $1,563 -60.7% | $187,510 |
| 2023 | $3,981 +607.5% | $187,510 +27.2% |
| 2022 | $563 +107.2% | $147,363 +10% |
| 2021 | $272 | $133,966 +10% |
| 2020 | $272 -46.8% | $121,787 +10% |
| 2019 | $511 | $110,715 +10% |
| 2018 | $511 +11.8% | $100,650 +6.8% |
| 2017 | $457 -2.7% | $94,208 +10% |
| 2016 | $469 -5.5% | $85,644 +10% |
| 2015 | $496 | $77,858 +10% |
| 2014 | $496 | $70,780 +1.7% |
| 2013 | -- | $69,580 -3.8% |
| 2012 | -- | $72,310 -4.6% |
| 2011 | -- | $75,790 -2.5% |
| 2010 | -- | $77,700 +1.8% |
| 2009 | -- | $76,350 -0.2% |
| 2008 | -- | $76,490 +0.4% |
| 2007 | -- | $76,170 +19.9% |
| 2006 | -- | $63,550 +5.4% |
| 2005 | -- | $60,290 |
| 2004 | -- | -- |
| 2003 | -- | -- |
| 2002 | -- | -- |
| 2001 | -- | -- |
| 2000 | -- | -- |
Find assessor info on the county website
Neighborhood: 78201
Nearby homes
- $148,9002 bd1 ba1.3k sqft237 Concord Pl, Balcones Heights, TX 78201Off Market
- $147,4002 bd2 ba1.7k sqft233 Concord Pl, Balcones Heights, TX 78201Off Market
- $141,9002 bd1 ba1k sqft240 Glenarm Pl, Balcones Heights, TX 78201Off Market
- $155,4003 bd1 ba1k sqft236 Glenarm Pl, Balcones Heights, TX 78201Off Market
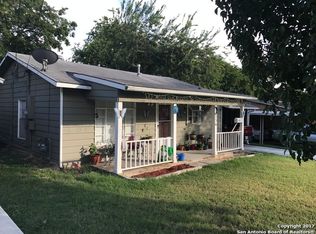
- $190,0003 bd2 ba1.3k sqft305 Concord Pl, Balcones Heights, TX 78201Off Market
- $153,7002 bd1 ba844 sqft234 Glenarm Pl, Balcones Heights, TX 78201Off Market
- $62,6603 bd2 ba1.3k sqft244 Concord Pl, Balcones Heights, TX 78201Off Market
- $188,9003 bd2 ba1k sqft240 Concord Pl, Balcones Heights, TX 78201Off Market
Nearby schools
GreatSchools rating
- 5/10Baskin Elementary SchoolGrades: PK-5Distance: 0.6 mi
- 3/10Longfellow Middle SchoolGrades: 6-8Distance: 1.1 mi
- 3/10Jefferson High SchoolGrades: 9-12Distance: 1.5 mi
Schools provided by the listing agent
- Elementary: Baskin
- Middle: Longfellow
- High: Jefferson
- District: San Antonio I.S.D.
Source: LERA MLS. This data may not be complete. We recommend contacting the local school district to confirm school assignments for this home.
Get a cash offer in 3 minutes
Find out how much your home could sell for in as little as 3 minutes with a no-obligation cash offer.
Estimated market value
$105,400
Get a cash offer in 3 minutes
Find out how much your home could sell for in as little as 3 minutes with a no-obligation cash offer.
Estimated market value
$105,400
- Texas
- Bexar County
- Balcones Heights
- 78201
- 245 CONCORD PL
Nearby cities
Nearby zip codes
Other Balcones Heights Topics
- Apartments for Rent in 78201
- Houses for Sale in 78201
- Houses for Rent in 78201
- 78201 Real Estate
- Balcones Heights Condos
- Houses for Sale in Balcones Heights
- Newest Listings in Balcones Heights
- Balcones Heights Home Values
- Balcones Heights Real Estate Agents
- Balcones Heights Refinance
- Balcones Heights Mortgage Rates
