Skip main navigation
Off market
  • $640,600

    245 Concord Pl, Pennington, NJ 08534

    3beds
    3baths
    2,312sqft
    Condo
    Built in 2006
    -- sqft lot
    $640,600 Zestimate®
    $277/sqft
    $4,212 Estimated rent

    Home value

    $640,600

    $609,000 - $679,000

    $4,212/mo

    Zestimate® history
    Loading
    Loading...

    Owner options

    List your home for rent

    $4,212/mo

    Rent Zestimate®

    Find your next renter with Zillow Rental Manager. Plus, with online applications, you can quickly screen prospective tenants – for free.

    Learn more

    $4,212/mo

    Rent Zestimate®

    Refinance and save

    $4,821/mo

    Est. payment

    Refinancing to a lower rate could help reduce your monthly payments and save thousands over the life of the loan.

    See today's rates

    $4,821/mo

    Est. payment

    Explore your selling options

    Work with a Zillow partner agent

    Leverage their expertise and Zillow's premium Showcase listings to get your home seen by more buyers.

    Get started

    List with your own agent

    Get your home in front of millions of buyers by listing it on Zillow.

    Learn how to do it

    Sell it yourself

    Take full control of how buyers see your home on Zillow by listing For Sale by Owner (FSBO).

    List your home

    What's special


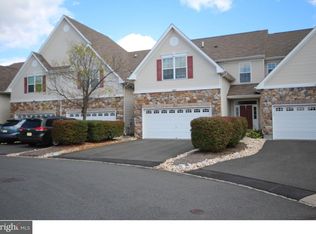
    Hopewell Grant Ellsworth model with a 2 car garage with auto opener and keyless entry. This home features a central entry foyer with a tray ceiling and decorative chandelier, hardwood floor & coat closet, which opens into the Dining and formal Living rooms with warm wall tones and 2" window blinds. The Living room boasts a 2-way gas fireplace through to the family room with matching mantles, accent lighting and slate surround. There are hardwood floors though-out most of the 1st floor & 2" blinds through-out. The Family room features recessed lighting, ceiling fan, toned walls with a French door to rear patio. The kitchen boasts 42" maple cabinets with Corian counters with one-piece sink, decorative ceramic tile backsplash and 18" ceramic tile flooring. The appliances include stainless dishwasher, stainless side by side fridge w/exterior ice/water, microwave, self-clean gas range, LZ Susan and pantry closet. There is a breakfast nook off the kitchen. The back hallway leads way to the half bath, garage and utility closet. The main Williamsburg style stairway with waterfall carpeting leads way to the 2nd level with double doors to the deluxe master bedroom suite which features a sitting area/study and adjoining sleeping area with tray ceiling, walk-in closet with built-in organizers including drawers, full bath including a corner whirlpool tub & shower stall with upgraded accent wall tiles, ceramic tile floor, cherry vanity with one-piece counter with double sinks, linen closet and private toilet room. There are two additional bedrooms, one with a walk-in closet and main hall bathroom with tub/shower. The convenient 2nd floor laundry room is complete with front load washer & dryer, utility tub & scuttle access to the attic.

    This property is off market, which means it's not currently listed for sale or rent on Zillow. This may be different from what's available on other websites or public sources.

    Facts & features

    Interior

    Bedrooms & bathrooms
    • Bedrooms: 3
    • Bathrooms: 3
    Heating
    • Forced air, Gas
    Cooling
    • Central
    Appliances
    • Included: Dishwasher, Microwave
    Features
    • Flooring: Tile, Carpet, Hardwood
    Interior area
    • Total interior livable area: 2,312 sqft

    Property

    Parking
    • Total spaces: 2
    • Parking features: Garage - Attached
    Features
    • Exterior features: Stone, Vinyl
    Details
    • Parcel number: 060007800000001002C226

    Construction

    Type & style
    • Home type: Condo
    Condition
    • Year built: 2006

    Community & neighborhood

    Location
    • Region: Pennington

    HOA & financial

    HOA
    • Has HOA: Yes
    • HOA fee: $240 monthly

    Price history

    DateEventPrice
    9/8/2016Sold$400,000+0%$173/sqft
    Source: Public Record Report a problem
    7/12/2016Pending sale$399,900$173/sqft
    Source: RE/MAX of Princeton #6824727 Report a problem
    7/8/2016Listed for sale$399,900-3.2%$173/sqft
    Source: RE/MAX of Princeton #6824727 Report a problem
    6/12/2006Sold$413,295$179/sqft
    Source: Public Record Report a problem

    Public tax history

    YearProperty taxesTax assessment
    2025$11,328 $372,500
    2024$11,328 +2.1%$372,500 +2.7%
    2023$11,095 $362,700
    2022$11,095 +2.5%$362,700
    2021$10,827 +2.5%$362,700
    2020$10,562 +1.9%$362,700
    2019$10,366 +2.8%$362,700
    2018$10,083 +2.5%$362,700
    2017$9,840 +2.2%$362,700
    2016$9,630 +2.1%$362,700
    2015$9,430 +3.3%$362,700
    2014$9,126 +3.8%$362,700
    2013$8,795 +4.5%$362,700
    2012$8,416 +5.1%$362,700 -2.2%
    2011$8,004 -3%$370,900
    2010$8,255 $370,900 -7.5%
    2009-- $400,900 -3.4%
    2008$8,285 -0.5%$414,900 -4.6%
    2007$8,324 $434,900

    Find assessor info on the county website

    Neighborhood: 08534

    Nearby schools

    GreatSchools rating
    Get a cash offer in 3 minutes
    Find out how much your home could sell for in as little as 3 minutes with a no-obligation cash offer.
    Estimated market value
    $640,600
    Get a cash offer in 3 minutes
    Find out how much your home could sell for in as little as 3 minutes with a no-obligation cash offer.
    Estimated market value
    $640,600