Skip main navigation
Off market
  • $597,800

    245 Conestoga Dr, Marlton, NJ 08053

    4beds
    2,122sqft
    SingleFamily
    Built in 1966
    0.33 Acres Lot
    $597,800 Zestimate®
    $282/sqft
    $3,976 Estimated rent

    Home value

    $597,800

    $568,000 - $628,000

    $3,976/mo

    Zestimate® history
    Loading
    Loading...

    Owner options

    List your home for rent

    $3,976/mo

    Rent Zestimate®

    Find your next renter with Zillow Rental Manager. Plus, with online applications, you can quickly screen prospective tenants – for free.

    Learn more

    $3,976/mo

    Rent Zestimate®

    Refinance and save

    $4,192/mo

    Est. payment

    Refinancing to a lower rate could help reduce your monthly payments and save thousands over the life of the loan.

    See today's rates

    $4,192/mo

    Est. payment

    Explore your selling options

    Work with a Zillow partner agent

    Leverage their expertise and Zillow's premium Showcase listings to get your home seen by more buyers.

    Get started

    List with your own agent

    Get your home in front of millions of buyers by listing it on Zillow.

    Learn how to do it

    Sell it yourself

    Take full control of how buyers see your home on Zillow by listing For Sale by Owner (FSBO).

    List your home

    What's special

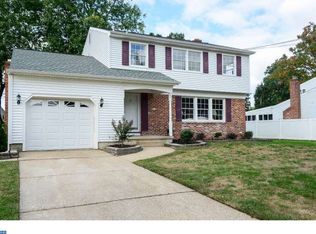
    Welcome to Woodstream, a very desirable development in Marlton. This 4 bed 2.5 bath property is located on a larger corner lot with a fenced yard enclosing a salt water, in-ground pool. Step through a pretty front door to the tiled foyer. A large living room is light and bright with hardwood floors under the carpeting. An oversized and spacious eat-in kitchen connects to the family room across the back half of this home. You'll find large windows bringing the outdoors inside, a peninnsula offers additional seating, a set of sliders provide easy access for grilling and backyard play. The family room boasts a handsome brick gas fireplace - a perfect room for game nights or getting cozy. Step into the 3 season room where you'll enjoy the amenities of being outdoors without worry of insects or weather! Down the hall is a large laundry room with oversized utility tub (great for bathing the pets) offering additional storage and door to the back yard. A powder room and access to the 2 car garage completes the main level living. Solid wood stair treads lead to the second floor with hardwood flooring throughout. A master bedroom en-suite offers a full, private bathroom and his hers closets. Three more bedrooms are of generous size, sharing a full bath with double sink vanity. Still needing more space? Then you'll love that there is a finished, heated basement! It can be a home office, kids playroom, exercise room - customize to fit your needs. This home will easily handle all your entertaining needs - inside and outside. Enjoy being at home in your spacious backyard with built in pool. The back yard is private and provides plenty of lawn space for children and pets to run and play. Marlton is part of the Lenape Regional High School District. Situated between NJ Route 70 and Route 73 provides quick and easy access to I-295, NJ-turnpike, any of the 4 bridges into Philadelphia, or the Woodcrest station of PATCO.

    This property is off market, which means it's not currently listed for sale or rent on Zillow. This may be different from what's available on other websites or public sources.

    Facts & features

    Interior

    Bedrooms & bathrooms
    • Bedrooms: 4
    • Bathrooms: 3
    • Full bathrooms: 2
    • 1/2 bathrooms: 1
    Heating
    • Forced air, Solar
    Features
    • Has fireplace: Yes
    Interior area
    • Total interior livable area: 2,122 sqft

    Property

    Parking
    • Parking features: Garage - Attached, On-street
    Features
    • Exterior features: Vinyl
    Lot
    • Size: 0.33 Acres
    Details
    • Parcel number: 130000300001700005

    Construction

    Type & style
    • Home type: SingleFamily
    Condition
    • Year built: 1966

    Community & HOA

    Location
    • Region: Marlton

    Financial & listing details

    • Price per square foot: $282/sqft
    • Tax assessed value: $297,300
    • Annual tax amount: $10,153

    Price history

    DateEventPrice
    7/19/2021Sold$412,000+9.9%$194/sqft
    Source: Bright MLS #NJBL399526 Report a problem
    6/19/2021Pending sale$374,900$177/sqft
    Source: Weichert Pro #NJBL399526 Report a problem
    6/18/2021Contingent$374,900$177/sqft
    Source: Bright MLS #NJBL399526 Report a problem
    6/11/2021Listed for sale$374,900+127.9%$177/sqft
    Source: Bright MLS #NJBL399526 Report a problem
    4/8/1999Sold$164,500$78/sqft
    Source: Public Record Report a problem

    Public tax history

    YearProperty taxesTax assessment
    2025$10,153 +6.3%$297,300
    2024$9,552 $297,300
    2023-- $297,300
    2022$9,124 +2.4%$297,300
    2021$8,910 +2.1%$297,300
    2020$8,723 +1.4%$297,300
    2019$8,601 +1.2%$297,300
    2018$8,500 +2.5%$297,300
    2017$8,292 +1.8%$297,300
    2016$8,146 +2.9%$297,300
    2015$7,914 +1.4%$297,300
    2014$7,804 +0.4%$297,300
    2013$7,774 $297,300 +99.3%
    2003-- $149,200
    Find assessor info on the county website

    Neighborhood: Marlton

    Nearby schools

    GreatSchools rating
    Schools provided by the listing agent
    • High: CHEROKEE H.S.
    • District: LENAPE REGIONAL HIGH

    Source: The MLS. This data may not be complete. We recommend contacting the local school district to confirm school assignments for this home.

    Get a cash offer in 3 minutes
    Find out how much your home could sell for in as little as 3 minutes with a no-obligation cash offer.
    Estimated market value
    $597,800
    Get a cash offer in 3 minutes
    Find out how much your home could sell for in as little as 3 minutes with a no-obligation cash offer.
    Estimated market value
    $597,800