Well maintained City home with just the right blend of charm and everyday functionality. Step inside to discover beautiful hardwood floors that span much of the 1,700 square feet of living space, adding both warmth and character. The sunny interior offers plenty of natural light, giving each room a cheerful, welcoming feel no matter the season. The remodeled kitchen features KraftMaid Mission Hickory cabinetry and a gas/convection oven & stove. Natural gas fireplace in the center of the home provides an additional heat source. Large wrap around porch with plenty of windows. The garage offers a second story for extra storage and workspace options along with a garden shed off the back. Private back yard with established perennials gardens. Conveniently located across from the University of Vt Hospital and the SUNY campus.
Sold for $255,000
$255,000
245 Cornelia St, Plattsburgh, NY 12901
3beds
1,700sqft
Single Family Residence
Built in 1940
10,018 Square Feet Lot
$264,100 Zestimate®
$150/sqft
$1,942 Estimated rent
Home value
$264,100
$217,000 - $322,000
$1,942/mo
Zestimate® history
Owner options
List your home for rent
$1,942/mo
Rent Zestimate®
Find your next renter with Zillow Rental Manager. Plus, with online applications, you can quickly screen prospective tenants – for free.
$1,942/mo
Rent Zestimate®
Refinance and save
$1,830/mo
Est. payment
Refinancing to a lower rate could help reduce your monthly payments and save thousands over the life of the loan.
$1,830/mo
Est. payment
Explore your selling options
Work with a Zillow partner agent
Leverage their expertise and Zillow's premium Showcase listings to get your home seen by more buyers.
Get startedList with your own agent
Get your home in front of millions of buyers by listing it on Zillow.
Learn how to do itSell it yourself
Take full control of how buyers see your home on Zillow by listing For Sale by Owner (FSBO).
List your homeWhat's special
Natural lightEstablished perennials gardensLarge wrap around porchWood cabinetryNatural gas fireplaceRemodeled kitchenBeautiful hardwood floors
Zillow last checked:
Listing updated:
Listed by:
Sarah Cromie,
RE/MAX North Country
Bought with:
Diane Mcgee-Rock, 10301200676
Century 21 The One
Source: ACVMLS,MLS#: 205913
Facts & features
Interior
Bedrooms & bathrooms
- Bedrooms: 3
- Bathrooms: 1
- Full bathrooms: 1
- Main level bathrooms: 1
Bedroom
- Features: Hardwood
- Level: First
- Area: 168 Square Feet
- Dimensions: 12 x 14
Bedroom
- Features: Hardwood
- Level: First
- Area: 168 Square Feet
- Dimensions: 12 x 14
Bedroom
- Features: Softwood
- Level: Second
- Area: 294 Square Feet
- Dimensions: 14 x 21
Dining room
- Description: Dining/Family Room
- Features: Hardwood
- Level: First
- Area: 364 Square Feet
- Dimensions: 14 x 26
Kitchen
- Features: Vinyl
- Level: First
- Area: 187 Square Feet
- Dimensions: 11 x 17
Living room
- Features: Hardwood
- Level: First
- Area: 168 Square Feet
- Dimensions: 12 x 14
Heating
- Electric, Natural Gas
Appliances
- Included: Dishwasher, Freezer, Gas Range, Range Hood, Refrigerator, Washer/Dryer
- Laundry: In Basement
Features
- Flooring: Hardwood, Vinyl
- Windows: Vinyl Clad Windows
- Basement: Concrete,Full,Interior Entry
- Number of fireplaces: 1
- Fireplace features: Gas, Living Room
Interior area
- Total structure area: 2,883
- Total interior livable area: 1,700 sqft
- Finished area above ground: 1,700
- Finished area below ground: 0
Property
Parking
- Total spaces: 1
- Parking features: Paved
- Garage spaces: 1
Features
- Patio & porch: Enclosed, Front Porch, Rear Porch
- Exterior features: Private Yard, Rain Gutters
Lot
- Size: 10,018 Square Feet
- Dimensions: 62'x164'
- Features: Landscaped
Details
- Parcel number: 207.18216
- Zoning: Residential
Construction
Type & style
- Home type: SingleFamily
- Architectural style: Bungalow
- Property subtype: Single Family Residence
Materials
- Vinyl Siding
- Roof: Asphalt
Condition
- Year built: 1940
Utilities & green energy
- Sewer: Public Sewer
- Water: Public
- Utilities for property: Natural Gas Connected, Sewer Connected, Water Connected
Community & HOA
Location
- Region: Plattsburgh
Financial & listing details
- Price per square foot: $150/sqft
- Tax assessed value: $264,800
- Annual tax amount: $6,476
- Date on market: 9/29/2025
- Listing agreement: Exclusive Right To Sell
- Listing terms: Cash,Conventional,FHA,VA Loan
- Lease term: Short Term Lease
Price history
| Date | Event | Price |
|---|---|---|
| 11/26/2025 | Sold | $255,000$150/sqft |
Source:  ACVMLS #205913 Report a problem ACVMLS #205913 Report a problem | ||
| 9/29/2025 | Pending sale | $255,000$150/sqft |
Source: ACVMLS #205913 Report a problem | ||
| 9/29/2025 | Listed for sale | $255,000+169.3%$150/sqft |
Source: ACVMLS #205913 Report a problem | ||
| 9/27/2001 | Sold | $94,700$56/sqft |
Source: Public Record Report a problem | ||
Public tax history
| Year | Property taxes | Tax assessment |
|---|---|---|
| 2025 | -- | $264,800 +15% |
| 2024 | -- | $230,300 +13.6% |
| 2023 | -- | $202,700 +20% |
| 2022 | -- | $168,900 |
| 2021 | -- | $168,900 +11.1% |
| 2020 | -- | $152,000 |
| 2019 | -- | $152,000 +11.2% |
| 2018 | -- | $136,700 |
| 2017 | $1,845 | $136,700 |
| 2016 | -- | $136,700 |
| 2015 | -- | $136,700 |
| 2014 | -- | $136,700 |
| 2013 | -- | $136,700 |
| 2012 | -- | $136,700 -3% |
| 2011 | -- | $140,900 |
| 2010 | -- | $140,900 |
| 2009 | -- | $140,900 |
| 2008 | -- | $140,900 +7.1% |
| 2007 | -- | $131,500 +5.8% |
| 2006 | -- | $124,300 +10.9% |
| 2005 | -- | $112,100 +13.8% |
| 2004 | -- | $98,500 |
| 2003 | -- | $98,500 +8% |
| 2002 | -- | $91,200 |
| 2001 | -- | $91,200 -3.2% |
| 2000 | -- | $94,200 |
Find assessor info on the county website
Neighborhood: 12901
Nearby homes
- $255,2004 bd1 ba2k sqft243 Cornelia St, Plattsburgh, NY 12901Off Market
- $293,9004 bd2 ba2.6k sqft247 Cornelia St, Plattsburgh, NY 12901Off Market
- $251,5003 bd2 ba1.4k sqft241 Cornelia St, Plattsburgh, NY 12901Off Market
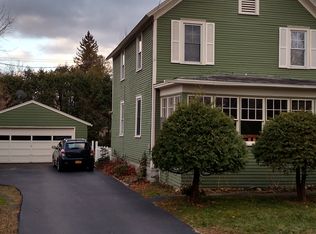
- $56,8001 bd1 ba440 sqft249 Cornelia St, Plattsburgh, NY 12901Off Market
- $340,4004 bd2 ba1.6k sqft8 W Court St, Plattsburgh, NY 12901Off Market
- $269,2003 bd2 ba1.5k sqft12 W Court St, Plattsburgh, NY 12901Off Market
- $260,4005 bd3 ba2.4k sqft251 Cornelia St, Plattsburgh, NY 12901Off Market
- $233,4002 bd1 ba1k sqft14 W Court St, Plattsburgh, NY 12901Off Market
Nearby schools
GreatSchools rating
- 5/10Arthur P Momot Elementary SchoolGrades: PK-5Distance: 1.3 mi
- 4/10Stafford Middle SchoolGrades: 6-8Distance: 0.8 mi
- 6/10Plattsburgh Senior High SchoolGrades: 9-12Distance: 0.8 mi
- New York
- Clinton County
- Plattsburgh
- 12901
- 245 Cornelia St
