This thoughtfully updated, 3-bedroom, 2-bath home in Coppell offers comfort, style, and functional upgrades throughout. The interior features a clean, modern design with tasteful finishes, creating a move-in ready space that feels both current and inviting.
The living areas flow seamlessly, providing flexibility for everyday living and entertaining. The kitchen and bathrooms have been updated to reflect today’s preferences, with attention to detail and cohesive design.
Integrated smart features enhance daily living, including a Nest thermostat, video doorbell, and built-in Bluetooth speakers and lighting in the bathrooms.
Step outside to a private backyard retreat featuring a pool and a beautifully designed patio, ideal for outdoor dining, relaxing, or hosting guests.
A standout feature is the climate-controlled garage, offering additional versatility for hobbies, storage, or workspace needs.
Conveniently located near local amenities, shopping, and major thoroughfares, this home combines updated living with a desirable location.
Sold
Price Unknown
245 Creekside Ln, Coppell, TX 75019
3beds
1,875sqft
Single Family Residence
Built in 1983
7,143 Square Feet Lot
$521,100 Zestimate®
$--/sqft
$2,880 Estimated rent
Home value
$521,100
$479,000 - $568,000
$2,880/mo
Zestimate® history
Owner options
List your home for rent
$2,880/mo
Rent Zestimate®
Find your next renter with Zillow Rental Manager. Plus, with online applications, you can quickly screen prospective tenants – for free.
$2,880/mo
Rent Zestimate®
Refinance and save
Refinancing to a lower rate could help reduce your monthly payments and save thousands over the life of the loan.
Explore your selling options
Work with a Zillow partner agent
Leverage their expertise and Zillow's premium Showcase listings to get your home seen by more buyers.
Get startedList with your own agent
Get your home in front of millions of buyers by listing it on Zillow.
Learn how to do itSell it yourself
Take full control of how buyers see your home on Zillow by listing For Sale by Owner (FSBO).
List your homeWhat's special
Zillow last checked:
Listing updated:
Listed by:
Julie Clemons 0653683 877-366-2213,
LPT Realty, LLC 877-366-2213
Bought with:
Lilliana Kemp, 0797781
Ready Real Estate LLC
Source: NTREIS,MLS#: 21249211
Facts & features
Interior
Bedrooms & bathrooms
- Bedrooms: 3
- Bathrooms: 2
- Full bathrooms: 2
Primary bedroom
- Level: First
- Dimensions: 16 x 12
Bedroom
- Level: First
- Dimensions: 11 x 10
Bedroom
- Level: First
- Dimensions: 10 x 10
Dining room
- Level: First
- Dimensions: 9 x 14
Living room
- Level: First
- Dimensions: 20 x 16
Appliances
- Included: Dishwasher, Electric Cooktop, Electric Oven
- Laundry: Washer Hookup, Electric Dryer Hookup, Laundry in Utility Room
Features
- Decorative/Designer Lighting Fixtures, Eat-in Kitchen, High Speed Internet, Cable TV, Walk-In Closet(s)
- Has basement: No
- Number of fireplaces: 1
- Fireplace features: Living Room, Wood Burning
Interior area
- Total interior livable area: 1,875 sqft
Property
Parking
- Total spaces: 2
- Parking features: Alley Access
- Attached garage spaces: 2
Features
- Levels: One
- Stories: 1
- Pool features: Pool
Lot
- Size: 7,143 Square Feet
Details
- Parcel number: 18008040060210000
Construction
Type & style
- Home type: SingleFamily
- Architectural style: Detached
- Property subtype: Single Family Residence
Condition
- Year built: 1983
Utilities & green energy
- Sewer: Public Sewer
- Water: Public
- Utilities for property: Sewer Available, Water Available, Cable Available
Community & HOA
Community
- Subdivision: Woodridge Sec 02
HOA
- Has HOA: No
Location
- Region: Coppell
Financial & listing details
- Tax assessed value: $508,340
- Annual tax amount: $9,968
- Date on market: 4/24/2026
- Cumulative days on market: 33 days
- Listing terms: Cash,Conventional,FHA,VA Loan
- Exclusions: Washer, Dryer, Refrigerator, Curtains (Rods can stay) Mounted TVs (mounts can stay)
Price history
| Date | Event | Price |
|---|---|---|
| 5/27/2026 | Sold | -- |
Source: NTREIS #21249211 Report a problem | ||
| 4/27/2026 | Contingent | $525,000$280/sqft |
Source: NTREIS #21249211 Report a problem | ||
| 4/24/2026 | Listed for sale | $525,000+110%$280/sqft |
Source: NTREIS #21249211 Report a problem | ||
| 6/27/2016 | Sold | -- |
Source: Agent Provided Report a problem | ||
| 5/25/2016 | Pending sale | $250,000$133/sqft |
Source: RE/MAX DFW Associates #13381717 Report a problem | ||
| 5/18/2016 | Listed for sale | $250,000+22.5%$133/sqft |
Source: RE/MAX DFW Associates #13381717 Report a problem | ||
| 5/23/2012 | Sold | -- |
Source: Agent Provided Report a problem | ||
| 4/12/2012 | Listed for sale | $204,000$109/sqft |
Source: RE/MAX DFW Associates II #11751619 Report a problem | ||
Public tax history
| Year | Property taxes | Tax assessment |
|---|---|---|
| 2025 | $6,610 +3.5% | $508,340 +14.5% |
| 2024 | $6,386 +6.5% | $443,980 |
| 2023 | $5,996 | $443,980 |
Find assessor info on the county website
Neighborhood: Woodridge
Nearby homes
- $420,0003 bd2 ba1.4k sqft241 Creekside Ln, Coppell, TX 75019Off Market
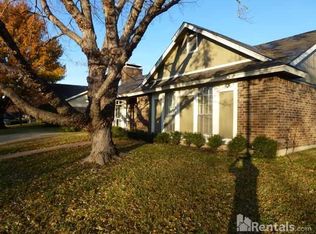
- $358,9003 bd2 ba1.4k sqft249 Creekside Ln, Coppell, TX 75019Off Market
- $447,0003 bd2 ba1.6k sqft228 Cherrybark Dr, Coppell, TX 75019Off Market
- $414,4003 bd2 ba1.6k sqft224 Cherrybark Dr, Coppell, TX 75019Off Market
- $--3 bd2 ba1.4k sqft257 Creekside Ln, Coppell, TX 75019Sold
- $370,9003 bd2 ba1.4k sqft233 Creekside Ln, Coppell, TX 75019Off Market
- $--3 bd2 ba1.6k sqft250 Creekside Ln, Coppell, TX 75019Sold
- $409,8003 bd2 ba1.7k sqft246 Creekside Ln, Coppell, TX 75019Off Market
Nearby schools
GreatSchools rating
- 9/10Mockingbird Elementary SchoolGrades: PK-5Distance: 0.2 mi
- 10/10Coppell Middle EastGrades: 6-8Distance: 0.3 mi
- 8/10Coppell High SchoolGrades: 9-12Distance: 1.9 mi
Schools provided by the listing agent
- Elementary: Mockingbir
- Middle: Coppelleas
- High: Coppell
- District: Coppell ISD
Source: NTREIS. This data may not be complete. We recommend contacting the local school district to confirm school assignments for this home.
Get a cash offer in 3 minutes
Find out how much your home could sell for in as little as 3 minutes with a no-obligation cash offer.
Estimated market value
$521,100
Get a cash offer in 3 minutes
Find out how much your home could sell for in as little as 3 minutes with a no-obligation cash offer.
Estimated market value
$521,100
- Texas
- Dallas County
- Coppell
- 75019
- Woodridge
- 245 Creekside Ln
