Nestled in the heart of Murphy, Texas, this meticulously maintained 4-bedroom, 2.5-bathroom home seamlessly combines elegance and comfort. Step inside to be greeted by spacious living areas adorned with refined finishes, hardwood floors and abundant natural light. The thoughtfully designed open floor plan caters to both family living and entertaining, offering a seamless flow from the formal dining room to the cozy family room. Hand Scraped floors bring warmth and luxury.
The gourmet kitchen is a chef’s delight, featuring granite countertops, custom cabinetry, and modern appliances that make meal prep a breeze. Each bedroom provides a private retreat, with the luxurious primary suite boasting a spa-like en-suite bathroom complete with dual vanities, a soaking tub, and a separate walk-in shower.
The backyard is a true oasis, perfect for relaxation and hosting guests. Dive into the pristine pool or enjoy evenings under the stars in this beautifully landscaped outdoor space. The property is located in a neighborhood known for its exceptional amenities, including parks, walking trails, and community events that enhance a vibrant lifestyle.
This home embodies a harmonious blend of luxury and practicality, ready to welcome its new owners to unparalleled comfort in a sought-after Murphy locale.
Sold
Price Unknown
245 Crepe Myrtle Ln, Murphy, TX 75094
4beds
2,761sqft
Single Family Residence
Built in 2002
0.27 Acres Lot
$587,700 Zestimate®
$--/sqft
$3,252 Estimated rent
Home value
$587,700
$558,000 - $617,000
$3,252/mo
Zestimate® history
Owner options
List your home for rent
$3,252/mo
Rent Zestimate®
Find your next renter with Zillow Rental Manager. Plus, with online applications, you can quickly screen prospective tenants – for free.
$3,252/mo
Rent Zestimate®
Refinance and save
$325/mo
Est. payment
Refinancing to a lower rate could help reduce your monthly payments and save thousands over the life of the loan.
$325/mo
Est. payment
Explore your selling options
Work with a Zillow partner agent
Leverage their expertise and Zillow's premium Showcase listings to get your home seen by more buyers.
Get startedList with your own agent
Get your home in front of millions of buyers by listing it on Zillow.
Learn how to do itSell it yourself
Take full control of how buyers see your home on Zillow by listing For Sale by Owner (FSBO).
List your homeWhat's special
Modern appliancesRefined finishesOpen floor planHardwood floorsFormal dining roomBeautifully landscaped outdoor spaceAbundant natural light
Zillow last checked:
Listing updated:
Listed by:
Kimberly Oliver 0526370 817-247-0123,
Keller Williams Heritage West 817-441-4000,
Heidi Mayer 0818420 702-580-2637,
Keller Williams Heritage West
Bought with:
Amanda Ravetta
Coldwell Banker Apex, REALTORS
Source: NTREIS,MLS#: 20779365
Facts & features
Interior
Bedrooms & bathrooms
- Bedrooms: 4
- Bathrooms: 3
- Full bathrooms: 2
- 1/2 bathrooms: 1
Primary bedroom
- Level: First
- Dimensions: 17 x 13
Bedroom
- Level: Second
- Dimensions: 13 x 13
Bedroom
- Level: Second
- Dimensions: 10 x 13
Bedroom
- Level: Second
- Dimensions: 11 x 13
Primary bathroom
- Level: Second
- Dimensions: 10 x 11
Breakfast room nook
- Level: First
- Dimensions: 12 x 10
Dining room
- Level: First
- Dimensions: 11 x 13
Other
- Level: Second
- Dimensions: 7 x 6
Other
- Level: Second
- Dimensions: 5 x 6
Kitchen
- Level: First
- Dimensions: 12 x 14
Laundry
- Level: First
- Dimensions: 5 x 7
Living room
- Level: First
- Dimensions: 16 x 21
Office
- Level: First
- Dimensions: 10 x 13
Heating
- Central, Electric
Cooling
- Central Air, Ceiling Fan(s), Electric
Appliances
- Included: Some Gas Appliances, Double Oven, Dishwasher, Disposal, Gas Oven, Gas Range, Microwave, Plumbed For Gas, Vented Exhaust Fan
Features
- Decorative/Designer Lighting Fixtures, Double Vanity, Granite Counters, High Speed Internet, Loft, Pantry, Cable TV, Vaulted Ceiling(s), Walk-In Closet(s)
- Flooring: Carpet, Hardwood
- Windows: Shutters, Window Coverings
- Has basement: No
- Number of fireplaces: 1
- Fireplace features: Family Room, Gas, Gas Starter, Wood Burning
Interior area
- Total interior livable area: 2,761 sqft
Property
Parking
- Total spaces: 2
- Parking features: Oversized, Garage Faces Side
- Attached garage spaces: 2
Features
- Levels: Two
- Stories: 2
- Patio & porch: Covered
- Has private pool: Yes
- Pool features: In Ground, Pool, Private, Pool/Spa Combo, Community
Lot
- Size: 0.27 Acres
- Features: Subdivision, Sprinkler System
Details
- Parcel number: R457600T02001
Construction
Type & style
- Home type: SingleFamily
- Architectural style: Traditional,Detached
- Property subtype: Single Family Residence
Materials
- Brick
- Foundation: Slab
- Roof: Composition
Condition
- Year built: 2002
Utilities & green energy
- Sewer: Public Sewer
- Water: Public
- Utilities for property: Sewer Available, Water Available, Cable Available
Community & HOA
Community
- Features: Playground, Park, Pool, Trails/Paths
- Security: Security System, Fire Alarm, Smoke Detector(s)
- Subdivision: Maxwell Creek North Ph 2
HOA
- Has HOA: Yes
- Services included: All Facilities, Association Management
- HOA fee: $325 semi-annually
- HOA name: Texan Star Management
- HOA phone: 469-899-1000
Location
- Region: Murphy
Financial & listing details
- Tax assessed value: $546,667
- Annual tax amount: $8,460
- Date on market: 11/15/2024
- Cumulative days on market: 12 days
- Listing terms: Cash,Conventional,FHA,VA Loan
- Exclusions: TVs, Refrigerator, Washer, Dryer, All outdoor fence decorations, furniture, decor, 4 outdoor speakers.
Price history
| Date | Event | Price |
|---|---|---|
| 12/20/2024 | Sold | -- |
Source: NTREIS #20779365 Report a problem | ||
| 12/13/2024 | Pending sale | $649,000$235/sqft |
Source: NTREIS #20779365 Report a problem | ||
| 11/29/2024 | Contingent | $649,000$235/sqft |
Source: NTREIS #20779365 Report a problem | ||
| 11/15/2024 | Listed for sale | $649,000$235/sqft |
Source: NTREIS #20779365 Report a problem | ||
Public tax history
| Year | Property taxes | Tax assessment |
|---|---|---|
| 2025 | $7,864 +1.8% | $546,667 +8.7% |
| 2024 | $7,723 +8.5% | $502,745 +10% |
| 2023 | $7,118 -12.2% | $457,041 +10% |
| 2022 | $8,110 +2.3% | $415,492 +10% |
| 2021 | $7,925 -1.5% | $377,720 +1.3% |
| 2020 | $8,044 -2.3% | $372,846 -1.4% |
| 2019 | $8,235 +1.1% | $378,104 +5.3% |
| 2018 | $8,144 +4.2% | $359,132 -0.3% |
| 2017 | $7,819 | $360,344 +5.4% |
| 2016 | $7,819 +11.3% | $341,935 +11% |
| 2015 | $7,024 | $307,978 +5.7% |
| 2014 | $7,024 | $291,345 +5.5% |
| 2013 | -- | $276,182 +4.4% |
| 2012 | -- | $264,596 +0% |
| 2011 | -- | $264,564 -1% |
| 2010 | -- | $267,299 +0.9% |
| 2009 | -- | $265,000 -4.8% |
| 2008 | -- | $278,363 +5.6% |
| 2007 | -- | $263,713 +9.3% |
| 2006 | -- | $241,235 +2.1% |
| 2005 | -- | $236,377 +26.3% |
| 2004 | -- | $187,084 +58.4% |
| 2003 | -- | $118,128 +181.3% |
| 2002 | -- | $41,999 +110% |
| 2001 | -- | $20,000 |
Find assessor info on the county website
Neighborhood: Maxwell Creek North
Nearby homes
- $594,100-- bd-- ba4.2k sqft239 Crepe Myrtle Ln, Murphy, TX 75094Off Market
- $491,0005 bd4 ba3k sqft602 Candlewood Trl, Murphy, TX 75094Off Market
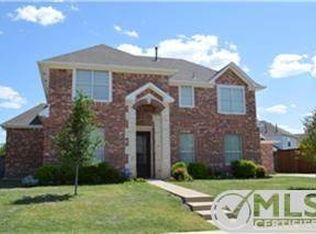
- $624,8005 bd4 ba4.3k sqft300 Crepe Myrtle Ln, Murphy, TX 75094Off Market
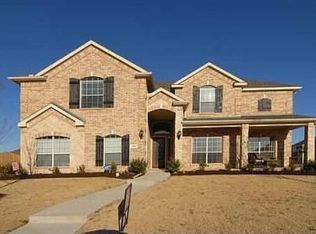
- $601,1005 bd4 ba3.8k sqft248 Crepe Myrtle Ln, Murphy, TX 75094Off Market
- $602,6004 bd2 ba3.7k sqft244 Crepe Myrtle Ln, Murphy, TX 75094Off Market
- $572,9004 bd4 ba3k sqft233 Crepe Myrtle Ln, Murphy, TX 75094Off Market
- $--5 bd4 ba3.6k sqft301 Brookmere Ln, Murphy, TX 75094Sold
- $709,4005 bd4 ba4.7k sqft240 Crepe Myrtle Ln, Murphy, TX 75094Off Market
Nearby schools
GreatSchools rating
- 10/10Tibbals Elementary SchoolGrades: PK-4Distance: 0.6 mi
- 9/10Raymond B Cooper J High SchoolGrades: 7-8Distance: 1.6 mi
- 9/10Wylie High SchoolGrades: 9-12Distance: 1.7 mi
Schools provided by the listing agent
- Elementary: Tibbals
- High: Wylie
- District: Wylie ISD
Source: NTREIS. This data may not be complete. We recommend contacting the local school district to confirm school assignments for this home.
Get a cash offer in 3 minutes
Find out how much your home could sell for in as little as 3 minutes with a no-obligation cash offer.
Estimated market value
$587,700
Get a cash offer in 3 minutes
Find out how much your home could sell for in as little as 3 minutes with a no-obligation cash offer.
Estimated market value
$587,700
- Texas
- Collin County
- Murphy
- 75094
- Maxwell Creek North
- 245 Crepe Myrtle Ln
