WELCOME TO THE SPRINGS!! HOA Includes WATER + SEWER AND MUCH MORE! Welcome to this stunning home in the one of a kind Springs community! This beautifully updated 2-bedroom, 2-bathroom condo is located at 245 Crown Oaks Way, Longwood, FL, within one of Central Florida's most sought-after guard-gated neighborhoods. Nestled in a serene, nature-filled oasis, this condo offers modern living with the charm of an established community. Both bathrooms have been completely renovated, featuring modern fixtures, elegant tiling, and luxurious finishes. As you enter the breathtaking, large vaulted ceiling living room and dining area is perfect for entertaining, while the spacious kitchen offers ample storage and counter space. Enjoy peaceful views of lush greenery from the private screened-in balcony. Additional conveniences include in-unit laundry and 1,143 square feet of living space. LIVING IN THE SPRINGS IS LIKE NO OTHER. The community offers EXCLUSIVE access to a variety of PREMIUM amenities, including a NATURAL SPRING FED SWIMMING HOLE, a community pool, hot tub, tennis and pickleball courts, horse stables, and a clubhouse for gatherings and events. Nature enthusiasts will love the miles of scenic walking trails, while 24-hour guard-gated security ensures peace of mind. Conveniently located in Longwood, The Springs offers a perfect balance of peaceful living while being just minutes from local conveniences and entertainment. Publix Supermarket is only a 5-minute drive away, Walmart Supercenter is 7 minutes, and Historic Downtown Longwood is just an 8-minute drive. The nearby Altamonte Mall is a short 10-minute trip, and outdoor activities like kayaking at Wekiva Island are just 15 minutes away. For a night out, you can reach Downtown Orlando in 25 minutes, with easy access to I-4 for quick trips to Disney World and Universal Studios within 40 minutes. For dining and entertainment, you're close to some great local spots. Enjoy Italian dining at Enzo's on the Lake just 3 miles away, or grab a craft brew at The Hourglass Brewery 4 miles from your new home. Kobe Japanese Steakhouse, a popular spot for hibachi and sushi, is only 5 miles away, while award-winning barbecue at 4 Rivers Smokehouse is just 7 miles down the road. Experience the lifestyle, amenities, and convenience that 245 Crown Oaks Way is a move-in-ready condo in The Springs. Don’t miss your opportunity to make it your own!
Sold for $175,000
$175,000
245 CROWN OAKS WAY #245, LONGWOOD, FL 32779
2beds
1,143sqft
Condominium
Built in 1974
-- sqft lot
$170,900 Zestimate®
$153/sqft
$1,779 Estimated rent
Home value
$170,900
$154,000 - $190,000
$1,779/mo
Zestimate® history
Owner options
List your home for rent
$1,779/mo
Rent Zestimate®
Find your next renter with Zillow Rental Manager. Plus, with online applications, you can quickly screen prospective tenants – for free.
$1,779/mo
Rent Zestimate®
Refinance and save
$1,891/mo
Est. payment
Refinancing to a lower rate could help reduce your monthly payments and save thousands over the life of the loan.
$1,891/mo
Est. payment
Explore your selling options
Work with a Zillow partner agent
Leverage their expertise and Zillow's premium Showcase listings to get your home seen by more buyers.
Get startedList with your own agent
Get your home in front of millions of buyers by listing it on Zillow.
Learn how to do itSell it yourself
Take full control of how buyers see your home on Zillow by listing For Sale by Owner (FSBO).
List your homeWhat's special
Modern fixturesHorse stablesLuxurious finishesHot tubNatural spring-fed swimming holeCommunity poolIn-unit laundry
Zillow last checked:
Listing updated:
Listed by:
Kevin Kelly 407-793-1266,
THE WILKINS WAY LLC 407-874-0230,
Karen Wilkins 850-284-3143,
THE WILKINS WAY LLC
Bought with:
Brennen Broyles, 3586324
THE WILKINS WAY LLC
Karen Wilkins, 3236778
THE WILKINS WAY LLC
Source: Stellar MLS,MLS#: O6241410 Originating MLS: Orlando Regional
Originating MLS: Orlando Regional
Facts & features
Interior
Bedrooms & bathrooms
- Bedrooms: 2
- Bathrooms: 2
- Full bathrooms: 2
Primary bedroom
- Features: Built-in Closet
- Level: First
- Dimensions: 11x12
Bedroom 2
- Features: Built-in Closet
- Level: First
- Dimensions: 11x16
Primary bathroom
- Level: First
- Dimensions: 8x6
Bathroom 2
- Level: First
- Dimensions: 8x6
Balcony porch lanai
- Level: First
- Dimensions: 10x4
Dining room
- Features: No Closet
- Level: First
- Dimensions: 10x13
Kitchen
- Level: First
- Dimensions: 11x9
Living room
- Level: First
- Dimensions: 15x15
Heating
- Central, Electric
Cooling
- Central Air
Appliances
- Included: Dishwasher, Microwave, Range, Refrigerator
- Laundry: Laundry Room, Same Floor As Condo Unit
Features
- High Ceilings, PrimaryBedroom Upstairs, Stone Counters, Thermostat
- Flooring: Luxury Vinyl, Tile
- Has fireplace: No
Interior area
- Total structure area: 1,471
- Total interior livable area: 1,143 sqft
Property
Parking
- Total spaces: 2
- Parking features: Carport
- Carport spaces: 2
Features
- Levels: Two
- Stories: 2
- Exterior features: Awning(s)
Lot
- Size: 498 Square Feet
Details
- Parcel number: 0321295220P002020
- Zoning: PUD
- Special conditions: None
Construction
Type & style
- Home type: Condo
- Property subtype: Condominium
Materials
- Wood Frame, Wood Siding
- Foundation: Slab
- Roof: Membrane,Shingle
Condition
- New construction: No
- Year built: 1974
Utilities & green energy
- Sewer: Public Sewer
- Water: Public
- Utilities for property: BB/HS Internet Available, Cable Connected, Electricity Connected, Public, Sewer Connected, Street Lights, Water Connected
Community & HOA
Community
- Features: Water Access, Deed Restrictions, Stable(s), Horses Allowed, Park, Playground, Pool
- Pet fee: $0 monthly
- Subdivision: CROWN OAKS 1ST ADD
HOA
- Has HOA: Yes
- Services included: Community Pool, Water
- HOA fee: $685 monthly
- HOA name: The Springs
- Second HOA name: The Springs
Location
- Region: Longwood
Financial & listing details
- Price per square foot: $153/sqft
- Annual tax amount: $1,744
- Date on market: 9/13/2024
- Cumulative days on market: 327 days
- Listing terms: Cash,Other,Private Financing Available,Special Funding
- Ownership: Condominium
- Total actual rent: 0
- Electric utility on property: Yes
- Road surface type: Asphalt, Paved
Price history
| Date | Event | Price |
|---|---|---|
| 3/21/2025 | Sold | $175,000-1.7%$153/sqft |
Source:  Stellar MLS #O6241410 Report a problem Stellar MLS #O6241410 Report a problem | ||
| 3/6/2025 | Pending sale | $178,000$156/sqft |
Source: Stellar MLS #O6241410 Report a problem | ||
| 2/12/2025 | Listing removed | $178,000$156/sqft |
Source: Stellar MLS #O6241410 Report a problem | ||
| 1/28/2025 | Price change | $178,000-0.3%$156/sqft |
Source: Stellar MLS #O6241410 Report a problem | ||
| 1/23/2025 | Price change | $178,500-0.3%$156/sqft |
Source: Stellar MLS #O6241410 Report a problem | ||
| 1/6/2025 | Price change | $179,000-0.3%$157/sqft |
Source: Stellar MLS #O6241410 Report a problem | ||
| 11/29/2024 | Pending sale | $179,500$157/sqft |
Source: Stellar MLS #O6241410 Report a problem | ||
| 11/8/2024 | Price change | $179,500-0.3%$157/sqft |
Source: Stellar MLS #O6241410 Report a problem | ||
| 9/13/2024 | Listed for sale | $180,000$157/sqft |
Source: Stellar MLS #O6241410 Report a problem | ||
| 8/16/2024 | Listing removed | $180,000-5.3%$157/sqft |
Source: Stellar MLS #O6175128 Report a problem | ||
| 8/2/2024 | Price change | $190,000-1.6%$166/sqft |
Source: Stellar MLS #O6175128 Report a problem | ||
| 5/16/2024 | Price change | $192,9990%$169/sqft |
Source: Stellar MLS #O6175128 Report a problem | ||
| 5/2/2024 | Price change | $193,000-3.5%$169/sqft |
Source: Stellar MLS #O6175128 Report a problem | ||
| 4/22/2024 | Price change | $200,000-7%$175/sqft |
Source: Stellar MLS #O6175128 Report a problem | ||
| 3/11/2024 | Price change | $214,9900%$188/sqft |
Source: Stellar MLS #O6175128 Report a problem | ||
| 2/15/2024 | Price change | $214,999-3.2%$188/sqft |
Source: Stellar MLS #O6175128 Report a problem | ||
| 2/2/2024 | Price change | $222,000+35.4%$194/sqft |
Source: Stellar MLS #O6175128 Report a problem | ||
| 3/10/2022 | Pending sale | $163,900$143/sqft |
Source: Stellar MLS #O6007317 Report a problem | ||
| 3/7/2022 | Listed for sale | $163,900$143/sqft |
Source: Stellar MLS #O6007317 Report a problem | ||
Public tax history
Tax history is unavailable.
Neighborhood: 32779
Nearby homes
- $175,0002 bd2 ba1.1k sqft245 Crown Oaks Way, Longwood, FL 32779Sold
- $136,0002 bd2 ba1.1k sqft247 Crown Oaks Way, Longwood, FL 32779Off Market
- $132,7002 bd2 ba1.1k sqft243 Crown Oaks Way, Longwood, FL 32779Off Market
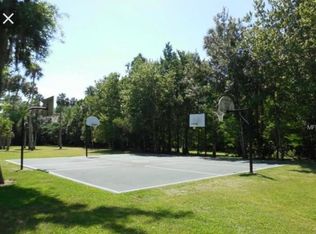
- $186,0002 bd2 ba1.1k sqft244 Crown Oaks Way, Longwood, FL 32779Sold
- $186,0002 bd2 ba1.1k sqft244 Crown Oaks Way #244, Longwood, FL 32779Sold
- $135,1002 bd2 ba1.1k sqft242 Crown Oaks Way, Longwood, FL 32779Off Market
- $192,7002 bd2 ba1.1k sqft242 Crown Oaks Way #242, Longwood, FL 32779Off Market
- $133,4002 bd2 ba1.1k sqft246 Crown Oaks Way, Longwood, FL 32779Off Market
Nearby schools
GreatSchools rating
- 10/10Sabal Point Elementary SchoolGrades: PK-5Distance: 1.5 mi
- 8/10Rock Lake Middle SchoolGrades: 6-8Distance: 2.2 mi
- 6/10Lyman High SchoolGrades: PK,9-12Distance: 3.5 mi
Schools provided by the listing agent
- Elementary: Sabal Point Elementary
- Middle: Rock Lake Middle
- High: Lyman High
Source: Stellar MLS. This data may not be complete. We recommend contacting the local school district to confirm school assignments for this home.
Get a cash offer in 3 minutes
Find out how much your home could sell for in as little as 3 minutes with a no-obligation cash offer.
Estimated market value
$170,900
Get a cash offer in 3 minutes
Find out how much your home could sell for in as little as 3 minutes with a no-obligation cash offer.
Estimated market value
$170,900
- Florida
- Seminole County
- Longwood
- 32779
- 245 CROWN OAKS WAY Unit 245
Nearby cities
Nearby zip codes
Other Longwood Topics
