Skip main navigation
Active
  • Price cut: $5.1K (7/17)
    $389,900

    245 Cypress Lakes Dr, Slidell, LA 70458

    4beds
    2,388sqft
    : 
    Loading
    Get pre-qualified
    Single Family Residence
    Built in 2006
    9,822 Square Feet Lot
    $381,100 Zestimate®
    $163/sqft
    $54/mo HOA

    What's special

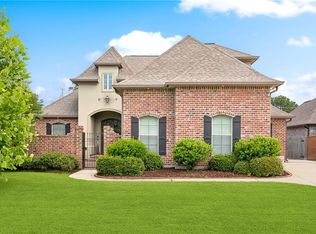
    Welcome to 245 Cypress Lakes Drive — where comfort, space, and lifestyle come together in one of Slidell’s most desirable golf course communities. This beautifully maintained home offers the perfect blend of elegance and functionality with spacious living areas, soaring ceilings, abundant natural light, and a layout designed for both everyday living and entertaining. The kitchen serves as the heart of the home with ample cabinet space, generous countertops, and a seamless flow into the main living and dining areas. The oversized primary suite provides a relaxing retreat complete with a spa-like bath and large walk-in closet. Step outside and enjoy peaceful outdoor living with a spacious backyard great for gatherings, morning coffee, or relaxing evenings. Located in the sought-after Cypress Lakes community, this home offers convenient access to golf, dining, shopping, schools, and commuter routes while still providing a quiet neighborhood feel. Whether you’re looking for your forever home or simply more space in an established community, 245 Cypress Lakes Drive delivers the lifestyle you’ve been waiting for. Nothing says “we’ve made responsible financial decisions” quite like leisurely neighborhood walks with waterfront views. Schedule your private showing today. Measurements are approximate and not guaranteed.
    69 days
    |
    241
    |
    15
    |

    Zillow last checked:

    Listing updated:

    Listed by:

    Shonte' Thompson 662-801-7096,

    REACH Real Estate Solutions 985-888-6900

    Source: GSREIN,MLS#: 2557388MLS Logo

    Loading...

      Facts & features

      Interior

      Bedrooms & bathrooms
      • Bedrooms: 4
      • Bathrooms: 3
      • Full bathrooms: 3
      Primary bedroom
      • Level: Lower
      • Dimensions: 12.90 x 15.40
      Bedroom
      • Level: Lower
      • Dimensions: 11.00 x 13.30
      Bedroom
      • Level: Lower
      • Dimensions: 11.20 x 12.30
      Bedroom
      • Description: Flooring: Carpet
      • Level: Lower
      • Dimensions: 14.40 x 17.30
      Breakfast room nook
      • Level: Lower
      • Dimensions: 6.00 x 13.60
      Dining room
      • Level: Lower
      • Dimensions: 9.90 x 10.70
      Foyer
      • Level: Lower
      • Dimensions: 6.40 x 9.90
      Living room
      • Level: Lower
      • Dimensions: 17.10 x 20.30
      Heating
      • Central, Multiple Heating Units
      Cooling
      • Central Air, 2 Units
      Appliances
      • Laundry: Washer Hookup, Dryer Hookup
      Features
      • Tray Ceiling(s), Ceiling Fan(s), Granite Counters, Stainless Steel Appliances
      • Has fireplace: Yes
      • Fireplace features: Gas
      Interior area
      • Total structure area: 2,927
      • Total interior livable area: 2,388 sqft

      Property

      Parking
      • Total spaces: 2
      • Parking features: Two Spaces, Garage Door Opener
      • Has garage: Yes
      Features
      • Levels: One
      • Stories: 1
      • Patio & porch: Concrete, Covered
      • Exterior features: Fence
      • Pool features: None
      Lot
      • Size: 9,822 Square Feet
      • Dimensions: 70 x 137 x 70 x 143
      • Features: Outside City Limits, Rectangular Lot
      Details
      • Parcel number: 126736
      • Special conditions: None

      Construction

      Type & style
      • Home type: SingleFamily
      • Architectural style: French Provincial
      • Property subtype: Single Family Residence
      Materials
      • Brick, Stucco
      • Foundation: Slab
      • Roof: Shingle
      Condition
      • Excellent
      • Year built: 2006

      Utilities & green energy

      • Sewer: Public Sewer
      • Water: Public

      Community & HOA

      Community
      • Subdivision: Oak Harbor Cypress Lakes
      HOA
      • Has HOA: Yes
      • HOA fee: $650 annually
      Location
      • Region: Slidell

      Financial & listing details

      • Price per square foot: $163/sqft
      • Tax assessed value: $336,602
      • Annual tax amount: $3,385
      • Date on market: 5/11/2026

        Estimated market value

        $381,100

        $362,000 - $400,000

        $2,645/mo

        Price history

        DateEventPrice
        7/17/2026Price change$389,900-1.3%$163/sqft
        Source: GSREIN #2557388 Report a problem
        5/19/2026Listed for sale$395,000+14.5%$165/sqft
        Source: GSREIN #2557388 Report a problem
        11/16/2020Sold--
        Source: GSREIN #2263401 Report a problem
        10/9/2020Pending sale$345,000$144/sqft
        Source: Helene Team Realty #2263401 Report a problem
        10/2/2020Listed for sale$345,000+0.9%$144/sqft
        Source: Helene Team Realty #2263401 Report a problem
        8/27/2020Listing removed$342,000$143/sqft
        Source: Helene Team Realty #2263401 Report a problem
        8/12/2020Pending sale$342,000$143/sqft
        Source: Helene Team Realty #2263401 Report a problem
        7/31/2020Listed for sale$342,000$143/sqft
        Source: Helene Team Realty #2263401 Report a problem
        10/25/2011Sold--
        Source: Public Record Report a problem

        Public tax history

        YearProperty taxesTax assessment
        2025$3,385 -3.8%$33,660
        2024$3,520 +14.9%$33,660 +18.5%
        2023$3,065 -1.9%$28,417
        2022$3,125 +0.1%$28,417
        2021$3,121 +5.3%$28,417 +3.6%
        2020$2,963 +4%$27,429 +5.5%
        2019$2,849 -0.4%$26,005
        2018$2,859 -28.7%$26,005
        2017$4,008 +36.4%$26,005
        2016$2,938 $26,005 +4.6%
        2015$2,938 +3.6%$24,853
        2014$2,837 +1.9%$24,853
        2013$2,784 -27.9%$24,853
        2012$3,862 $24,853
        Find assessor info on the county website

        Monthly payment

        Est. payment

        Payment breakdown

        Explore the cost of this home by adjusting the details. Changes won't be saved.
        All calculations are estimates and provided by Zillow, Inc. for informational purposes only. Actual amounts may vary.
        HOA fees may include property taxes on listings classified as Co-Ops. Contact the listing agent and/or owner for fee details.
        Mortgage interest rates are dependent on a number of factors, including credit score, down payment, and repayment length. Interest rate data provided by Zillow Group Marketplace, Inc. as of 1/1/1970 from various mortgage lenders with which we have lead or other similar arrangements; the Estimated Payment is an average of those rates.
        See how much you could borrow to make a competitive offer.

        Climate risks

        Neighborhood: 70458

        Getting around

        2 / 100
        Car-Dependent
        34 / 100
        Somewhat Bikeable

        Nearby schools

        GreatSchools rating

        A local agent can set up tours, give advice and negotiate with sellers.

        Browse local experts

        Similar homes