Skip main navigation
Sold for $825,000
  • $825,000

    245 Dartmouth Drive, Hicksville, NY 11801

    5beds
    1,664sqft
    Single Family Residence, Residential
    Built in 1952
    -- sqft lot
    $850,500 Zestimate®
    $496/sqft
    $5,930 Estimated rent

    Home value

    $850,500

    $765,000 - $944,000

    $5,930/mo

    Zestimate® history
    Loading
    Loading...

    Owner options

    List your home for rent

    $5,930/mo

    Rent Zestimate®

    Find your next renter with Zillow Rental Manager. Plus, with online applications, you can quickly screen prospective tenants – for free.

    Learn more

    $5,930/mo

    Rent Zestimate®

    Refinance and save

    $5,538/mo

    Est. payment

    Refinancing to a lower rate could help reduce your monthly payments and save thousands over the life of the loan.

    See today's rates

    $5,538/mo

    Est. payment

    Explore your selling options

    Work with a Zillow partner agent

    Leverage their expertise and Zillow's premium Showcase listings to get your home seen by more buyers.

    Get started

    List with your own agent

    Get your home in front of millions of buyers by listing it on Zillow.

    Learn how to do it

    Sell it yourself

    Take full control of how buyers see your home on Zillow by listing For Sale by Owner (FSBO).

    List your home

    What's special

    Attached garageSpacious homeFull finished basementPrivate balconyOutside entranceSplit ac unitsTiled flooring
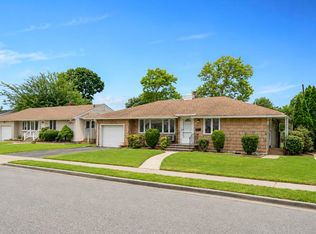
    Welcome to 245 Dartmouth Drive, Hicksville – a beautifully updated ranch in the desirable Hillside Terrace neighborhood. Sitting on a 6,900 sq. ft. lot, this spacious home offers approximately 1,664 sq. ft. of living space with 5 bedrooms, 3 full bathrooms, and a full finished basement—ideal for large families or multi-generational living. Main Highlights Full Finished Basement: Features 3 versatile rooms with tiled flooring, a full bathroom, and an outside entrance—perfect for guests, extended family, or additional living space. Inviting Porch: A charming sitting porch in front is the perfect place to enjoy the southern breeze and a relaxing cup of tea. First Floor: Remodeled just 3 years ago, offering 3 bedrooms, a full bathroom, gleaming hardwood floors, and a granite-top kitchen with a door leading directly to the backyard. Comfort is ensured with 4 split AC units. Second Floor: Recently renovated just days ago with 3 bedrooms and a full bathroom. Accessible by interior stairs or a separate entrance from the back, this level can easily function as a separate unit. It also features a private balcony overlooking the backyard—an ideal spot for leisure and outdoor relaxation. Additional Features: Attached garage, central gas-fueled forced-air heating, and mature landscaping that enhances curb appeal. Location Conveniently located near Woodland Avenue School, Hicksville Middle and High Schools, shopping, dining, parks, and the Hicksville LIRR station—this home offers a perfect balance of comfort and convenience. With its versatile layout, modern updates, and unique features, this property is not just a home but an excellent opportunity for use as a mother–daughter house.

    Zillow last checked:

    Listing updated:

    Listed by:

    Mohammad M. Rahman CBR 646-920-3671,

    Max It Realty 516-841-2233,

    Mohammad G. Amin 646-348-4472,

    Max It Realty

    Bought with:

    Mohammad M. Rahman CBR, 10491212975

    Max It Realty

    Source: OneKey® MLS as distributed by MLS GRID,MLS#: 916744MLS Logo

    Facts & features

    Interior

    Bedrooms & bathrooms
    • Bedrooms: 5
    • Bathrooms: 3
    • Full bathrooms: 3
    Heating
    • Forced Air
    Cooling
    • ENERGY STAR Qualified Equipment
    Appliances
    • Included: Dishwasher, Dryer, Gas Cooktop, Gas Oven, Microwave, Refrigerator, Stainless Steel Appliance(s), Gas Water Heater
    Features
    • First Floor Bedroom
    • Basement: Finished
    • Attic: None
    Interior area
    • Total structure area: 1,664
    • Total interior livable area: 1,664 sqft

    Property

    Parking
    • Total spaces: 1
    • Parking features: Driveway, Garage
    • Garage spaces: 1
    • Has uncovered spaces: Yes
    Details
    • Parcel number: 12330000005
    • Special conditions: None

    Construction

    Type & style
    • Home type: SingleFamily
    • Architectural style: Colonial
    • Property subtype: Single Family Residence, Residential
    Condition
    • Year built: 1952

    Utilities & green energy

    • Sewer: Public Sewer
    • Water: Public
    • Utilities for property: Electricity Connected, Natural Gas Connected, Trash Collection Public, Water Connected

    Community & HOA

    HOA
    • Has HOA: No
    Location
    • Region: Hicksville

    Financial & listing details

    • Price per square foot: $496/sqft
    • Tax assessed value: $508,000
    • Annual tax amount: $10,879
    • Date on market: 9/24/2025
    • Cumulative days on market: 34 days
    • Listing agreement: Exclusive Right To Sell
    • Electric utility on property: Yes

    Price history

    DateEventPrice
    1/5/2026Sold$825,000-4.7%$496/sqft
    Source: OneKey® MLS as distributed by MLS GRID #916744 Report a problem
    10/28/2025Pending sale$866,000$520/sqft
    Source: OneKey® MLS as distributed by MLS GRID #916744 Report a problem
    10/10/2025Price change$866,000+0.8%$520/sqft
    Source: OneKey® MLS as distributed by MLS GRID #916744 Report a problem
    9/24/2025Listed for sale$859,000-3.4%$516/sqft
    Source: OneKey® MLS as distributed by MLS GRID #916744 Report a problem
    9/15/2025Listing removed$889,000$534/sqft
    Source: OneKey® MLS as distributed by MLS GRID #894688 Report a problem
    9/4/2025Price change$889,000-1.2%$534/sqft
    Source: OneKey® MLS as distributed by MLS GRID #894688 Report a problem
    7/29/2025Listed for sale$900,000+150%$541/sqft
    Source: OneKey® MLS as distributed by MLS GRID #894688 Report a problem
    9/30/2009Sold$360,000-15.3%$216/sqft
    Source: Public Record Report a problem
    6/28/2009Listed for sale$425,000-17.5%$255/sqft
    Source: Theresa G Lupo #2190776 Report a problem
    10/20/2006Sold$515,000+145.2%$309/sqft
    Source: Public Record Report a problem
    10/8/1997Sold$210,000$126/sqft
    Source: Public Record Report a problem

    Public tax history

    YearProperty taxesTax assessment
    2024-- $508
    2023-- $508
    2022-- $508
    2021$8,019 +4.7%--
    2020$7,661 +13.8%$595
    2019$6,735 $595
    2018$6,735 +4.6%$595
    2017$6,438 +7.1%$595
    2016$6,009 +114.6%$595 -5.3%
    2015$2,800 +4.5%$628 -4.7%
    2013$2,680 -20.9%$659 -26.3%
    2012$3,388 -18.9%$894
    2011$4,177 +7.8%$894 -4%
    2010$3,876 $931 -21.6%
    2009-- $1,188 -3.3%
    2008-- $1,228 +6%
    2006-- $1,159 -40.5%
    2005-- $1,948 -40.8%
    2004-- $3,289
    2003-- $3,289 -49.2%
    2002-- $6,480
    2001-- $6,480
    2000-- $6,480
    Find assessor info on the county website

    Neighborhood: 11801

    Nearby schools

    GreatSchools rating
    Schools provided by the listing agent
    • Elementary: Fork Lane School
    • Middle: Hicksville Middle School
    • High: Hicksville High School

    Source: OneKey® MLS as distributed by MLS GRID. This data may not be complete. We recommend contacting the local school district to confirm school assignments for this home.

    Get a cash offer in 3 minutes
    Find out how much your home could sell for in as little as 3 minutes with a no-obligation cash offer.
    Estimated market value
    $850,500
    Get a cash offer in 3 minutes
    Find out how much your home could sell for in as little as 3 minutes with a no-obligation cash offer.
    Estimated market value
    $850,500