Welcome to this spacious, beautifully renovated home on a meticulously maintained lot! Outside you will enjoy the convenience of a newly paved driveway, perfectly manicured landscaping, a large brand new 12x16 storage shed with electric and a large 8x18 covered porch for relaxing. From the porch you will bathe in the breathtaking views of open farmland as you watch the sunset over the Welsh mountain. Enjoy the same view from inside through the large bay window in the living room. The home has been expertly renovated throughout, with brand new vinyl plank floors, new paint, brand-new stainless-steel appliances, new granite countertops, sinks and faucets in the kitchen and bathrooms, new vanities in the bathrooms, and new skirting on the outside of the home. Stay comfortable with a brand-new central air system and replacement windows throughout. Both bedrooms boast ample closet space, with a large walk-in closet in the primary bedroom, and double closets in the other large bedroom. Both full baths are roomy as well, with one bathroom having a double sink vanity. The kitchen, which opens up to the dining room with a serving bar and bar seating is the perfect place for entertaining as it opens up to the large living room as well. This home offers affordable living, with a low lot rent of only $485 which includes your water, sewer, trash, and street snow removal. This home is truly a gem, come see it today!
Sold for $125,000
$125,000
245 Davey Dr, Elverson, PA 19520
2beds
1,056sqft
Manufactured Home
Built in 1993
-- sqft lot
$128,300 Zestimate®
$118/sqft
$2,201 Estimated rent
Home value
$128,300
$121,000 - $137,000
$2,201/mo
Zestimate® history
Owner options
List your home for rent
$2,201/mo
Rent Zestimate®
Find your next renter with Zillow Rental Manager. Plus, with online applications, you can quickly screen prospective tenants – for free.
$2,201/mo
Rent Zestimate®
Refinance and save
$651/mo
Est. payment
Refinancing to a lower rate could help reduce your monthly payments and save thousands over the life of the loan.
$651/mo
Est. payment
Explore your selling options
Work with a Zillow partner agent
Leverage their expertise and Zillow's premium Showcase listings to get your home seen by more buyers.
Get startedList with your own agent
Get your home in front of millions of buyers by listing it on Zillow.
Learn how to do itSell it yourself
Take full control of how buyers see your home on Zillow by listing For Sale by Owner (FSBO).
List your homeWhat's special
New paintManicured landscapingNewly paved drivewayBrand-new central air systemDouble sink vanityAmple closet spaceNew granite countertops
Zillow last checked:
Listing updated:
Listed by:
Chelsea Kuska 717-271-1650,
Horning Farm Agency Inc
Bought with:
Christian Arabia, AB068768
Long & Foster Real Estate, Inc.
Source: Bright MLS,MLS#: PACT2106650
Facts & features
Interior
Bedrooms & bathrooms
- Bedrooms: 2
- Bathrooms: 2
- Full bathrooms: 2
- Main level bathrooms: 2
- Main level bedrooms: 2
Rooms
- Room types: Living Room, Dining Room, Primary Bedroom, Kitchen, Bedroom 1
Primary bedroom
- Level: Main
- Area: 154 Square Feet
- Dimensions: 11 x 14
Bedroom 1
- Level: Main
- Area: 192 Square Feet
- Dimensions: 16 x 12
Dining room
- Level: Main
- Area: 121 Square Feet
- Dimensions: 11 x 11
Kitchen
- Level: Main
- Area: 121 Square Feet
- Dimensions: 11 x 11
Living room
- Level: Main
- Area: 216 Square Feet
- Dimensions: 12 x 18
Heating
- Baseboard, Electric
Cooling
- Central Air, Ceiling Fan(s), Electric
Appliances
- Included: Dishwasher, Oven/Range - Electric, Refrigerator, Washer/Dryer Stacked, Electric Water Heater
Features
- Bathroom - Tub Shower, Ceiling Fan(s), Dining Area, Open Floorplan, Primary Bath(s), Upgraded Countertops
- Windows: Double Pane Windows, Bay/Bow, Replacement
- Has basement: No
- Has fireplace: No
Interior area
- Total structure area: 1,056
- Total interior livable area: 1,056 sqft
- Finished area above ground: 1,056
- Finished area below ground: 0
Property
Parking
- Parking features: Driveway, Off Street
- Has uncovered spaces: Yes
Accessibility
- Accessibility features: None
Features
- Levels: One
- Stories: 1
- Pool features: None
- Park: Loag's Corner
Details
- Additional structures: Above Grade, Below Grade
- Parcel number: 2303 0001.350T
- Lease amount: $485
- Zoning: MHP
- Special conditions: Standard
Construction
Type & style
- Home type: MobileManufactured
- Property subtype: Manufactured Home
Materials
- Vinyl Siding
Condition
- New construction: No
- Year built: 1993
Utilities & green energy
- Sewer: On Site Septic, Community Septic Tank
- Water: Community
Community & HOA
Community
- Subdivision: Loags Corner Mhp.
HOA
- Has HOA: No
Location
- Region: Elverson
- Municipality: WEST NANTMEAL TWP
Financial & listing details
- Price per square foot: $118/sqft
- Tax assessed value: $35,580
- Annual tax amount: $1,364
- Date on market: 8/20/2025
- Listing agreement: Exclusive Right To Sell
- Listing terms: Cash,Conventional
- Ownership: Land Lease
- Body type: Double Wide
Price history
| Date | Event | Price |
|---|---|---|
| 10/1/2025 | Sold | $125,000$118/sqft |
Source:  Bright MLS #PACT2106650 Report a problem Bright MLS #PACT2106650 Report a problem | ||
| 8/25/2025 | Pending sale | $125,000$118/sqft |
Source: Bright MLS #PACT2106650 Report a problem | ||
| 8/20/2025 | Listed for sale | $125,000+35.1%$118/sqft |
Source: Bright MLS #PACT2106650 Report a problem | ||
| 7/25/2025 | Listing removed | -- |
Source: Owner Report a problem | ||
| 4/28/2025 | Pending sale | $92,500$88/sqft |
Source: Owner Report a problem | ||
| 4/7/2025 | Listed for sale | $92,500$88/sqft |
Source: Owner Report a problem | ||
Public tax history
| Year | Property taxes | Tax assessment |
|---|---|---|
| 2025 | $1,385 +1.6% | $35,580 |
| 2024 | $1,364 +1.6% | $35,580 |
| 2023 | $1,343 +2.4% | $35,580 |
| 2022 | $1,311 +1.1% | $35,580 |
| 2021 | $1,297 +204.5% | $35,580 |
| 2020 | $426 -65.3% | $35,580 |
| 2019 | $1,227 | $35,580 |
| 2018 | $1,227 +9899.4% | $35,580 |
| 2017 | $12 -98.5% | $35,580 |
| 2016 | $821 | $35,580 |
| 2015 | $821 | $35,580 |
| 2014 | $821 | $35,580 |
| 2013 | -- | $35,580 |
| 2012 | -- | $35,580 |
| 2011 | -- | $35,580 |
| 2010 | -- | $35,580 |
| 2009 | -- | $35,580 |
| 2008 | -- | $35,580 |
| 2007 | -- | $35,580 |
| 2006 | -- | $35,580 |
| 2005 | -- | $35,580 |
| 2004 | -- | $35,580 |
| 2003 | -- | $35,580 |
| 2000 | -- | $35,580 |
Find assessor info on the county website
Neighborhood: 19520
Nearby homes
- $135,700-- bd-- ba-- sqft212 Davey Dr, Elverson, PA 19520Off Market
- $129,100-- bd-- ba-- sqft216 Davey Dr, Elverson, PA 19520Off Market
- $133,1004 bd2 ba1.6k sqft249 Davey Dr, Elverson, PA 19520Off Market
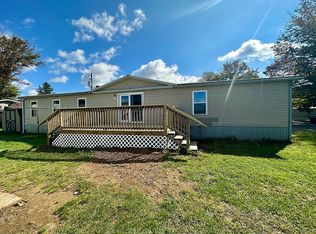
- $104,500-- bd-- ba-- sqft208 Davey Dr, Elverson, PA 19520Off Market
- $109,300-- bd-- ba-- sqft219 Davey Dr, Elverson, PA 19520Off Market
- $107,200-- bd-- ba-- sqft223 Davey Dr, Elverson, PA 19520Off Market
- $130,200-- bd-- ba-- sqft224 Davey Dr, Elverson, PA 19520Off Market
- $108,200-- bd-- ba-- sqft225 Davey Dr, Elverson, PA 19520Off Market
Nearby schools
GreatSchools rating
- 6/10Twin Valley El CenterGrades: K-4Distance: 2.4 mi
- 7/10Twin Valley Middle SchoolGrades: 5-8Distance: 3.7 mi
- 6/10Twin Valley High SchoolGrades: 9-12Distance: 3.2 mi
Schools provided by the listing agent
- Elementary: Twin Valley
- High: Twin Valley
- District: Twin Valley
Source: Bright MLS. This data may not be complete. We recommend contacting the local school district to confirm school assignments for this home.
Get a cash offer in 3 minutes
Find out how much your home could sell for in as little as 3 minutes with a no-obligation cash offer.
Estimated market value
$128,300
Get a cash offer in 3 minutes
Find out how much your home could sell for in as little as 3 minutes with a no-obligation cash offer.
Estimated market value
$128,300
- Pennsylvania
- Chester County
- Elverson
- 19520
- 245 Davey Dr
Nearby cities
Nearby zip codes
Other Elverson Topics
