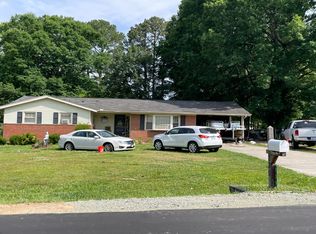
245 Debra Dr, Durham, NC 27704
What's special

**Multiple offers have been received and the sellers are requesting highest and best offers to be submitted by 5:00 p.m. today, August 19th 2026.**Welcome to this charming 3-bedroom, 2-bathroom ranch home on a spacious lot! Start your day relaxing on the inviting rocking-chair front porch. Inside, the home features beautiful LVP flooring, with the original hardwoods preserved underneath. The layout includes an eat-in kitchen, a large living room, a primary bedroom with a private bath, and two additional well-appointed bedrooms. Enjoy year-round living in the heated and cooled sunroom, or step outside to entertain and unwind on the durable Trex deck overlooking a fully fenced backyard. Hobbyists will be thrilled by the incredible outdoor amenities, including a 2-car carport, a large workshop, gardening space, and two additional storage buildings to accommodate your tools and projects. Conveniently located near I-85 and Highway 70, restaurants, shopping, and Duke University Hospital, about 15 minutes away.
- 57 days
- 53
- 1
Likely to sell faster than
Travel times
Living Room
Kitchen
Primary Bedroom
Sun Room
Zillow last checked:
Listing updated:
Terry Eugene Robinson 919-437-7460,
Coldwell Banker HPW
Facts & features
Interior
Bedrooms & bathrooms
- Bedrooms: 3
- Bathrooms: 2
- Full bathrooms: 2
- Main level bathrooms: 2
- Main level bedrooms: 3
Primary bedroom
- Level: Main
- Area: 140.97 Square Feet
- Dimensions: 12.7 x 11.1
Bedroom 2
- Level: Main
- Area: 110 Square Feet
- Dimensions: 11.0 x 10.0
Bedroom 3
- Level: Main
- Area: 99 Square Feet
- Dimensions: 10.0 x 9.9
Dining room
- Level: Main
- Area: 56 Square Feet
- Dimensions: 8.0 x 7.0
Other
- Level: Main
- Area: 42.68 Square Feet
- Dimensions: 9.7 x 4.4
Kitchen
- Level: Main
- Area: 157.5 Square Feet
- Dimensions: 15.0 x 10.5
Living room
- Level: Main
- Area: 270.29 Square Feet
- Dimensions: 17.9 x 15.1
Sunroom
- Level: Main
- Area: 165.2 Square Feet
- Dimensions: 14.0 x 11.8
Heating
- Heat Pump, None, Propane
Cooling
- Central Air, Ceiling Fan(s), Electric, Heat Pump
Appliances
- Included: Dishwasher, Electric Water Heater, Free-Standing Electric Range, Refrigerator, Range Hood
- Laundry: Laundry Closet, In Kitchen, Main Level
Features
- Ceiling Fan(s), Eat-in Kitchen, Laminate Counters, Pantry, Separate Shower, Bathtub/Shower Combination, Walk-In Shower
- Flooring: Ceramic Tile, Luxury Vinyl
- Doors: Sliding Doors, Storm Door(s)
- Windows: Blinds, Insulated Windows, Screens
Interior area
- Total structure area: 1,416
- Total interior livable area: 1,416 sqft
- Finished area above ground: 1,416
- Finished area below ground: 0
Property
Parking
- Total spaces: 2
- Parking features: Attached Carport, Attached, Carport, Concrete, Detached, Detached Carport, Driveway, Kitchen Level
- Carport spaces: 2
- Has uncovered spaces: Yes
Features
- Levels: One
- Stories: 1
- Entry location: Front and side Door
- Patio & porch: Covered, Deck, Front Porch, Glass Enclosed, Side Porch, See Remarks
- Exterior features: Rain Gutters
- Fencing: Back Yard,Chain Link,Fenced,Wood
Lot
- Size: 0.52 Acres
- Dimensions: 127 x 219 x 80 x 228
- Features: Back Yard, Front Yard, Garden, Landscaped, Level
Details
- Additional structures: Shed(s), Storage, Workshop
- Parcel number: 170889
- Zoning: RR
- Special conditions: Standard
- Other equipment: Fuel Tank(s)
Construction
Type & style
- Home type: SingleFamily
- Architectural style: Ranch
- Property subtype: Single Family Residence
Materials
- Brick, Brick Veneer, Vinyl Siding
- Foundation: Brick/Mortar, Crawlspace
- Roof: Composition,Architectural Shingle
Condition
- New construction: No
- Year built: 1964
Utilities & green energy
- Sewer: Septic Tank
- Water: Public
- Utilities for property: Cable Connected, Electricity Connected, Water Connected, Septic Connected
Community & HOA
Community
- Security: Smoke Detector(s)
- Subdivision: Dawn Acres
HOA
- Has HOA: No
Location
- Region: Durham
Financial & listing details
- Price per square foot: $237/sqft
- Tax assessed value: $281,170
- Annual tax amount: $1,994
- Date on market: 8/14/2026
- Listing agreement: Exclusive Right To Sell
- Listing terms: Cash,Conventional,FHA,VA Loan
- Road surface type: Asphalt
Price history
| Date | Event | Price |
|---|---|---|
| 8/20/2026 | Pending sale | $335,000$237/sqft |
Source: | ||
| 8/14/2026 | Listed for sale | $335,000+117.5%$237/sqft |
Source: | ||
| 7/12/2016 | Sold | $154,000+5.5%$109/sqft |
Source: Public Record Report a problem | ||
| 5/30/2016 | Pending sale | $146,000$103/sqft |
Source: Peak, Swirles & Cavallito Properties #2067923 Report a problem | ||
| 5/19/2016 | Listed for sale | $146,000+101.4%$103/sqft |
Source: Peak, Swirles & Cavallito Properties #2067923 Report a problem | ||
| 5/31/1989 | Sold | $72,500$51/sqft |
Source: Agent Provided Report a problem | ||
Public tax history
| Year | Property taxes | Tax assessment |
|---|---|---|
| 2025 | $2,090 +35.2% | $281,170 +100.9% |
| 2024 | $1,546 +6% | $139,970 |
| 2023 | $1,458 +23.3% | $139,970 |
| 2022 | $1,182 | $139,970 |
| 2021 | $1,182 +1.2% | $139,970 |
| 2020 | $1,168 | $139,970 |
| 2019 | $1,168 -12% | $139,970 +22.3% |
| 2018 | $1,327 +11.4% | $114,468 |
| 2017 | $1,192 +2.7% | $114,468 |
| 2016 | $1,160 | $114,468 +4.3% |
| 2015 | $1,160 -0.1% | $109,760 |
| 2014 | $1,162 | $109,760 |
| 2013 | -- | $109,760 |
| 2012 | -- | $109,760 |
| 2011 | $942 +0.6% | $109,760 |
| 2010 | $937 +4.6% | $109,760 |
| 2009 | $895 | $109,760 |
| 2008 | $895 -12.3% | $109,760 -2.3% |
| 2007 | $1,021 | $112,321 |
| 2006 | $1,021 | $112,321 |
| 2005 | $1,021 +4.2% | $112,321 |
| 2004 | $980 | $112,321 |
| 2003 | -- | $112,321 |
| 2002 | $903 +37.2% | $112,321 +73.2% |
| 2000 | $658 | $64,865 |
Monthly payment
Estimated market value
$334,000
$317,000 - $351,000
$2,062/mo
Climate risks
Explore flood, wildfire, and other predictive climate risk information for this property on First Street®️.