Welcome home! This tastefully remodeled 3-bedroom, 2-bath ranch-style treasure is nestled in the heart of a tranquil Stockbridge neighborhood. Set against a freshly landscaped backdrop, this home seamlessly merges timeless charm with contemporary enhancements, featuring an open, light-filled layout with brand-new hardwood bamboo flooring throughout the primary living spaces. Step inside to discover an airy open floor plan, including a separate dining area that effortlessly flows into the family room, affording you unobscured views of the newly updated kitchen. This culinary haven showcases stainless steel appliances, an electric cooktop, and elegant granite countertops. The master bedroom has also been updated with fresh bamboo flooring and an en-suite bathroom, thoughtfully modernized with a separate tub & newly tiled shower, and exquisite marble floors. Two additional bedrooms have been outfitted with plush, newly installed carpeting. Outdoors, a welcoming deck beckons, offering the perfect setting for gatherings or simply savoring the tranquility of your surroundings. Parking is a breeze with a side-facing attached 2-car garage and an additional separate, detached 1-car garage that's perfect for a workshop or any car enthusiast's dream. The roof has just been replaced as well. This charming Stockbridge residence is the perfect place to call home, with its modern updates and a peaceful neighborhood setting. Perfectly situated in a prime location and mere steps from a wide array of shopping (Costco, Target, Walmart, Kroger, Home Depot, LA Fitness etc.), all your favorite dining establishments, a brand-new Publix and lots of new retail construction (Starbucks, Chik-Fil-A, WholeFoods, etc...Comin Soon) ...all within 3 miles of the home to cater to all your needs. Enjoy piece of mind to know Piedmont Medical and a plethora of doctors' offices are very close by as well. An ideal location for commuters, providing convenient access to I-75 less than 2 miles away, ensuring a hassle-free daily commute and errands. Don't miss your opportunity to make this a home that offers everything you could desire.
Closed
$334,000
245 Dogwood Trail Dr, Stockbridge, GA 30281
3beds
1,777sqft
Single Family Residence
Built in 1988
0.74 Acres Lot
$327,000 Zestimate®
$188/sqft
$1,900 Estimated rent
Home value
$327,000
$311,000 - $343,000
$1,900/mo
Zestimate® history
Owner options
List your home for rent
$1,900/mo
Rent Zestimate®
Find your next renter with Zillow Rental Manager. Plus, with online applications, you can quickly screen prospective tenants – for free.
$1,900/mo
Rent Zestimate®
Refinance and save
$2,102/mo
Est. payment
Refinancing to a lower rate could help reduce your monthly payments and save thousands over the life of the loan.
$2,102/mo
Est. payment
Explore your selling options
Work with a Zillow partner agent
Leverage their expertise and Zillow's premium Showcase listings to get your home seen by more buyers.
Get startedList with your own agent
Get your home in front of millions of buyers by listing it on Zillow.
Learn how to do itSell it yourself
Take full control of how buyers see your home on Zillow by listing For Sale by Owner (FSBO).
List your homeWhat's special
Zillow last checked:
Listing updated:
Listed by:
Tomika Skanes 404-509-1829,
Fathom Realty GA, LLC
Bought with:
Debra A Morgan, 234559
Coldwell Banker Bullard Realty
Source: GAMLS,MLS#: 10303854
Facts & features
Interior
Bedrooms & bathrooms
- Bedrooms: 3
- Bathrooms: 2
- Full bathrooms: 2
- Main level bathrooms: 2
- Main level bedrooms: 3
Rooms
- Room types: Foyer
Dining room
- Features: Separate Room
Kitchen
- Features: Breakfast Area, Breakfast Room, Kitchen Island, Solid Surface Counters
Heating
- Natural Gas
Cooling
- Ceiling Fan(s), Central Air
Appliances
- Included: Dishwasher, Refrigerator, Stainless Steel Appliance(s)
- Laundry: Other
Features
- Master On Main Level, Separate Shower, Soaking Tub, Tile Bath
- Flooring: Hardwood
- Basement: None
- Number of fireplaces: 1
- Fireplace features: Gas Log
Interior area
- Total structure area: 1,777
- Total interior livable area: 1,777 sqft
- Finished area above ground: 1,777
- Finished area below ground: 0
Property
Parking
- Total spaces: 3
- Parking features: Attached, Detached, Garage, Kitchen Level, Parking Pad, Side/Rear Entrance
- Has attached garage: Yes
- Has uncovered spaces: Yes
Features
- Levels: One
- Stories: 1
- Patio & porch: Deck, Porch
Lot
- Size: 0.74 Acres
- Features: None
Details
- Parcel number: 034B01023000
- Special conditions: Investor Owned
Construction
Type & style
- Home type: SingleFamily
- Architectural style: Ranch
- Property subtype: Single Family Residence
Materials
- Other
- Foundation: Block
- Roof: Other
Condition
- Updated/Remodeled
- New construction: No
- Year built: 1988
Utilities & green energy
- Sewer: Septic Tank
- Water: Public
- Utilities for property: Underground Utilities, Cable Available, Electricity Available, Natural Gas Available, Water Available
Community & HOA
Community
- Features: None
- Security: Smoke Detector(s)
- Subdivision: none
HOA
- Has HOA: No
- Services included: None
Location
- Region: Stockbridge
Financial & listing details
- Price per square foot: $188/sqft
- Tax assessed value: $336,160
- Annual tax amount: $653
- Date on market: 5/22/2024
- Cumulative days on market: 5 days
- Listing agreement: Exclusive Right To Sell
- Electric utility on property: Yes
Price history
| Date | Event | Price |
|---|---|---|
| 6/18/2024 | Sold | $334,000-4%$188/sqft |
Source:  GAMLS #10303854 Report a problem GAMLS #10303854 Report a problem | ||
| 5/31/2024 | Pending sale | $348,000$196/sqft |
Source: GAMLS #10303854 Report a problem | ||
| 5/22/2024 | Listed for sale | $348,000+3.9%$196/sqft |
Source: GAMLS #10303854 Report a problem | ||
| 1/2/2024 | Listing removed | $335,000$189/sqft |
Source:  FMLS GA #7294750 Report a problem FMLS GA #7294750 Report a problem | ||
| 12/31/2023 | Listed for sale | $335,000$189/sqft |
Source: FMLS GA #7294750 Report a problem | ||
| 12/4/2023 | Listing removed | $335,000$189/sqft |
Source: FMLS GA #7294750 Report a problem | ||
| 12/4/2023 | Listed for sale | $335,000$189/sqft |
Source: GAMLS #10217910 Report a problem | ||
| 11/14/2023 | Pending sale | $335,000$189/sqft |
Source: GAMLS #10217910 Report a problem | ||
| 11/9/2023 | Listed for sale | $335,000$189/sqft |
Source: GAMLS #10217910 Report a problem | ||
| 11/9/2023 | Pending sale | $335,000$189/sqft |
Source: FMLS GA #7294750 Report a problem | ||
| 10/27/2023 | Listed for sale | $335,000+114.1%$189/sqft |
Source: GAMLS #10217910 Report a problem | ||
| 5/26/2023 | Sold | $156,500$88/sqft |
Source: Public Record Report a problem | ||
Public tax history
| Year | Property taxes | Tax assessment |
|---|---|---|
| 2025 | $5,356 +23.6% | $134,464 +24.5% |
| 2024 | $4,333 +2.3% | $108,040 -1.2% |
| 2023 | $4,237 +548.5% | $109,400 +25.6% |
| 2022 | $653 +1.5% | $87,120 +20.5% |
| 2021 | $644 -0.5% | $72,320 +10.6% |
| 2020 | $647 +1% | $65,360 +11.2% |
| 2019 | $640 +0.6% | $58,800 +3% |
| 2018 | $637 +16.7% | $57,080 +21.9% |
| 2016 | $545 +7.2% | $46,840 -6.4% |
| 2015 | $509 | $50,040 -5.2% |
| 2014 | -- | $52,760 |
| 2013 | -- | -- |
| 2012 | -- | -- |
| 2011 | -- | -- |
| 2010 | -- | -- |
| 2009 | -- | -- |
| 2008 | $488 -5.2% | -- |
| 2007 | $515 +5.7% | $55,360 |
| 2005 | $488 | $55,360 |
| 2004 | $488 -68.1% | $55,360 |
| 2003 | $1,531 +14.4% | $55,360 +8.4% |
| 2002 | $1,338 -3.9% | $51,080 |
| 2001 | $1,392 -7.6% | $51,080 +4.5% |
| 2000 | $1,506 | $48,880 |
Find assessor info on the county website
Neighborhood: 30281
Nearby homes
- $284,4003 bd2 ba1.7k sqft235 Dogwood Trail Dr, Stockbridge, GA 30281Off Market

- $270,0004 bd3 ba1.7k sqft255 Dogwood Trail Dr, Stockbridge, GA 30281Off Market
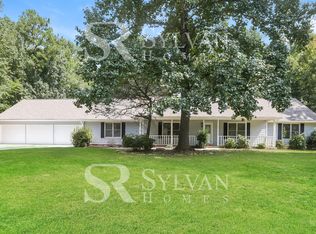
- $296,5003 bd2 ba1.9k sqft230 Dogwood Trail Dr, Stockbridge, GA 30281Off Market
- $281,6003 bd2 ba1.6k sqft240 Dogwood Trail Dr, Stockbridge, GA 30281Off Market

- $258,1003 bd2 ba1.6k sqft225 Dogwood Trail Dr, Stockbridge, GA 30281Off Market
- $308,0003 bd2 ba1.5k sqft300 Southmoor Cir, Stockbridge, GA 30281Sold
- $257,6003 bd2 ba1.7k sqft220 Dogwood Trail Dr, Stockbridge, GA 30281Off Market
- $266,8003 bd2 ba1.7k sqft265 Dogwood Trail Dr, Stockbridge, GA 30281Off Market
Nearby schools
GreatSchools rating
- 6/10Dutchtown Elementary SchoolGrades: PK-5Distance: 1 mi
- 5/10Dutchtown Middle SchoolGrades: 6-8Distance: 0.5 mi
- 5/10Dutchtown High SchoolGrades: 9-12Distance: 0.6 mi
Schools provided by the listing agent
- Elementary: Dutchtown
- Middle: Dutchtown
- High: Dutchtown
Source: GAMLS. This data may not be complete. We recommend contacting the local school district to confirm school assignments for this home.
Get a cash offer in 3 minutes
Find out how much your home could sell for in as little as 3 minutes with a no-obligation cash offer.
Estimated market value
$327,000
Get a cash offer in 3 minutes
Find out how much your home could sell for in as little as 3 minutes with a no-obligation cash offer.
Estimated market value
$327,000
- Georgia
- Henry County
- Stockbridge
- 30281
- 245 Dogwood Trail Dr
Nearby cities
Nearby zip codes
Other Stockbridge Topics
