Skip main navigation
Sold for $602,500
  • $602,500

    245 Dunhill Street, Castle Rock, CO 80104

    4beds
    2,906sqft
    Single Family Residence
    Built in 1996
    6,578 Square Feet Lot
    $595,300 Zestimate®
    $207/sqft
    $3,036 Estimated rent

    Home value

    $595,300

    $566,000 - $625,000

    $3,036/mo

    Zestimate® history
    Loading
    Loading...

    Owner options

    List your home for rent

    $3,036/mo

    Rent Zestimate®

    Find your next renter with Zillow Rental Manager. Plus, with online applications, you can quickly screen prospective tenants – for free.

    Learn more

    $3,036/mo

    Rent Zestimate®

    Refinance and save

    $3,595/mo

    Est. payment

    Refinancing to a lower rate could help reduce your monthly payments and save thousands over the life of the loan.

    See today's rates

    $3,595/mo

    Est. payment

    Explore your selling options

    Work with a Zillow partner agent

    Leverage their expertise and Zillow's premium Showcase listings to get your home seen by more buyers.

    Get started

    List with your own agent

    Get your home in front of millions of buyers by listing it on Zillow.

    Learn how to do it

    Sell it yourself

    Take full control of how buyers see your home on Zillow by listing For Sale by Owner (FSBO).

    List your home

    What's special

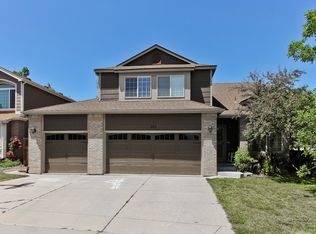
    Very clean and updated two-story, three car garage home in the Founders Village neighborhood of Castle Rock. There is almost 2,200sf of finished, above grade living space in this 2,906sf home (unfinished basement). The main level features newly finished hardwood floors in the entry, large open staircase flanked by the formal living and dining rooms and then laundry, guest room, 3/4 bath and garage entry. On the back of the main level, there is a large family room with a two-story vaulted ceiling open to the kitchen and fully fenced backyard with large concrete patio. Upstairs you will find a large Primary Suite complete with a double vanity, large soaking tub, glass surround shower and walk-in closet. There are also two more bedrooms divided by a full bath. The basement has multiple egress windows and a plumbing rough-in, ready for finishing.

    Zillow last checked:

    Listing updated:

    Listed by:

    Kellen Harmon 970-691-8429 kellen@homesavingsrealty.net,

    Home Savings Realty

    Bought with:

    Orlando Gallardo, 100074604

    HomeSmart Realty

    Source: REcolorado as distributed by MLS GRID,MLS#: 2138464MLS Logo

    Facts & features

    Interior

    Bedrooms & bathrooms
    • Bedrooms: 4
    • Bathrooms: 3
    • Full bathrooms: 2
    • 3/4 bathrooms: 1
    • Main level bathrooms: 1
    • Main level bedrooms: 1
    Primary bedroom
    • Level: Upper
    Bedroom
    • Level: Main
    Bedroom
    • Level: Upper
    Bedroom
    • Level: Upper
    Primary bathroom
    • Level: Upper
    Bathroom
    • Level: Main
    Bathroom
    • Level: Upper
    Dining room
    • Level: Main
    Family room
    • Level: Main
    Kitchen
    • Level: Main
    Laundry
    • Level: Main
    Living room
    • Level: Main
    Heating
    • Forced Air
    Cooling
    • Central Air
    Appliances
    • Included: Dishwasher, Disposal, Microwave, Range, Refrigerator
    Features
    • Ceiling Fan(s), Eat-in Kitchen, High Ceilings, Kitchen Island, Laminate Counters, Primary Suite, Walk-In Closet(s)
    • Flooring: Carpet, Vinyl, Wood
    • Basement: Partial,Unfinished
    • Number of fireplaces: 1
    • Fireplace features: Gas Log, Living Room
    Interior area
    • Total structure area: 2,906
    • Total interior livable area: 2,906 sqft
    • Finished area above ground: 2,168
    • Finished area below ground: 0

    Property

    Parking
    • Total spaces: 3
    • Parking features: Concrete
    • Attached garage spaces: 3
    Features
    • Levels: Two
    • Stories: 2
    • Patio & porch: Patio
    • Exterior features: Private Yard, Rain Gutters
    • Fencing: Full
    Lot
    • Size: 6,578 Square Feet
    • Features: Corner Lot, Landscaped, Level, Sprinklers In Front, Sprinklers In Rear
    Details
    • Parcel number: R0376269
    • Special conditions: Standard

    Construction

    Type & style
    • Home type: SingleFamily
    • Property subtype: Single Family Residence
    Materials
    • Frame
    • Foundation: Slab
    • Roof: Composition
    Condition
    • Updated/Remodeled
    • Year built: 1996

    Utilities & green energy

    • Sewer: Public Sewer
    • Water: Public
    • Utilities for property: Electricity Connected, Natural Gas Connected

    Community & HOA

    Community
    • Subdivision: Founders Village
    HOA
    • Has HOA: Yes
    • Amenities included: Clubhouse, Pool
    • Services included: Recycling, Road Maintenance, Trash
    • HOA fee: $50 quarterly
    • HOA name: Founders Village Master
    • HOA phone: 303-224-0004
    Location
    • Region: Castle Rock

    Financial & listing details

    • Price per square foot: $207/sqft
    • Tax assessed value: $597,119
    • Annual tax amount: $6,509
    • Date on market: 1/23/2025
    • Listing terms: Cash,Conventional,FHA,VA Loan
    • Exclusions: Sellers Personal Property, Staging Items, Window Curtains And Curtain Tie-Backs
    • Ownership: Individual
    • Electric utility on property: Yes
    • Road surface type: Paved

    Price history

    DateEventPrice
    3/14/2025Sold$602,500+0.4%$207/sqft
    Source: REcolorado as distributed by MLS GRID #2138464 Report a problem
    2/15/2025Pending sale$599,950$206/sqft
    Source: REcolorado as distributed by MLS GRID #2138464 Report a problem
    2/10/2025Listed for sale$599,950$206/sqft
    Source: REcolorado as distributed by MLS GRID #2138464 Report a problem
    2/3/2025Pending sale$599,950$206/sqft
    Source: REcolorado as distributed by MLS GRID #2138464 Report a problem
    1/23/2025Listed for sale$599,950+22.4%$206/sqft
    Source: REcolorado as distributed by MLS GRID #2138464 Report a problem
    7/23/2024Sold$489,999+145.1%$169/sqft
    Source: Public Record Report a problem
    3/6/2011Listing removed$199,900$69/sqft
    Source: Cherry Creek Properties LLC #891044 Report a problem
    2/24/2011Listed for sale$199,900-13.8%$69/sqft
    Source: Cherry Creek Properties LLC #891044 Report a problem
    10/14/2010Sold$231,900+3.8%$80/sqft
    Source: Public Record Report a problem
    7/14/2010Price change$223,500+11.8%$77/sqft
    Source: Single Property Sites, Inc #891044 Report a problem
    7/13/2010Listed for sale$199,900+6%$69/sqft
    Source: Single Property Sites, Inc #891044 Report a problem
    6/22/2010Sold$188,500-15.7%$65/sqft
    Source: Public Record Report a problem
    6/11/2010Price change$223,500+11.8%$77/sqft
    Source: Single Property Sites, Inc #891044 Report a problem
    5/7/2010Price change$199,900-10.6%$69/sqft
    Source: foreclosure.com Report a problem
    4/9/2010Price change$223,500-2.8%$77/sqft
    Source: Home Towne Realty, Inc #869971 Report a problem
    3/13/2010Listed for sale$229,900+19.7%$79/sqft
    Source: Home Towne Realty, Inc #869971 Report a problem
    12/24/1996Sold$192,060$66/sqft
    Source: Public Record Report a problem

    Public tax history

    YearProperty taxesTax assessment
    2025$6,471 -0.6%$37,320 -13.4%
    2024$6,509 +41.7%$43,080 -1%
    2023$4,593 -1.8%$43,500 +49.9%
    2022$4,678 $29,010 -2.8%
    2021-- $29,840 +4%
    2020$4,493 +13.7%$28,680
    2019$3,953 0%$28,680 +14.6%
    2018$3,953 +3.9%$25,030
    2017$3,805 +16.2%$25,030 +11.3%
    2016$3,275 -1.3%$22,490
    2015$3,317 +16.8%$22,490 +21.6%
    2014$2,840 $18,490
    2013-- $18,490 +0.9%
    2012-- $18,320
    2011-- $18,320 -1.6%
    2010-- $18,610 -6.2%
    2009$1,512 $19,850
    2008-- $19,850 +9.6%
    2007-- $18,110
    2006$2,754 +11.1%$18,110 +4.4%
    2004$2,478 -29.8%$17,340 -3.3%
    2003$3,532 $17,940
    2002-- $17,940 +4.8%
    2001$2,242 -5.8%$17,120 +0%
    2000$2,379 $17,114
    Find assessor info on the county website

    Neighborhood: 80104

    Nearby schools

    GreatSchools rating
    Schools provided by the listing agent
    • Elementary: Rock Ridge
    • Middle: Mesa
    • High: Douglas County
    • District: Douglas RE-1

    Source: REcolorado as distributed by MLS GRID. This data may not be complete. We recommend contacting the local school district to confirm school assignments for this home.

    Get a cash offer in 3 minutes
    Find out how much your home could sell for in as little as 3 minutes with a no-obligation cash offer.
    Estimated market value
    $595,300
    Get a cash offer in 3 minutes
    Find out how much your home could sell for in as little as 3 minutes with a no-obligation cash offer.
    Estimated market value
    $595,300