🏡 Welcome to Your Dream Home in a Prime Location! 🏡 This charming twin is more than a home; it's a lifestyle upgrade waiting to happen. Nestled in the heart of a walkable town, this gem is steps away from a beautiful park and conveniently close to the train and public transportation. ✨ Step Inside to Elegance: As you enter through the front door, you'll be greeted by the warmth of the living room featuring gleaming hardwood floors, creating an inviting and well-lit space. Follow the hardwood floors into the dining room, the perfect place to host gatherings and create lasting memories. 🍽 Chef's Delight Kitchen: The dining room seamlessly opens up to a stunning white kitchen, a true culinary haven. Stainless steel appliances, granite countertops, recessed lighting, and exquisite pendant lighting make this kitchen a showstopper. A door leads to the backyard and a parking space, making daily life a breeze. 🛌 Owner's Suite and More: Head upstairs to discover the owner's suite, offering a private retreat. Two additional bedrooms are serviced by a fully renovated hall bath, ensuring comfort and style for everyone. 🍹 Entertainment Paradise in the Basement: Venture downstairs to the basement, where luxury meets leisure. The living space is a masterpiece with an alcove resembling a fireplace, built-in shelving, and cabinets. A convenient bar area with shelving and a refrigerator is perfect for entertaining. A new full bath adds practicality to this beautiful space. 📚 Storage Galore: Need extra space? No worries! There's ample storage in the rear of the basement for all your belongings. 🚗 Convenient Parking: Say goodbye to parking woes - this home comes with a dedicated parking area for one car. 📍 Prime Location: This property isn't just a home; it's a lifestyle upgrade. From parks to public transportation, you have it all at your fingertips. Don't miss out on the opportunity to call this place home. Schedule your showing today and make this dream home a reality!
Sold for $520,000
$520,000
245 E 12th Ave, Conshohocken, PA 19428
3beds
1,680sqft
Single Family Residence
Built in 1950
2,243 Square Feet Lot
$581,500 Zestimate®
$310/sqft
$3,346 Estimated rent
Home value
$581,500
$552,000 - $611,000
$3,346/mo
Zestimate® history
Owner options
List your home for rent
$3,346/mo
Rent Zestimate®
Find your next renter with Zillow Rental Manager. Plus, with online applications, you can quickly screen prospective tenants – for free.
$3,346/mo
Rent Zestimate®
Refinance and save
$3,323/mo
Est. payment
Refinancing to a lower rate could help reduce your monthly payments and save thousands over the life of the loan.
$3,323/mo
Est. payment
Explore your selling options
Work with a Zillow partner agent
Leverage their expertise and Zillow's premium Showcase listings to get your home seen by more buyers.
Get startedList with your own agent
Get your home in front of millions of buyers by listing it on Zillow.
Learn how to do itSell it yourself
Take full control of how buyers see your home on Zillow by listing For Sale by Owner (FSBO).
List your homeWhat's special
Dedicated parking areaFully renovated hall bathExquisite pendant lightingBeautiful parkPublic transportationAmple storageHardwood floors
Zillow last checked:
Listing updated:
Listed by:
Connie Brady 610-633-5908,
RE/MAX Central - Blue Bell
Bought with:
CHRISSY Higgins, 1969688
BHHS Fox & Roach-Media
Source: Bright MLS,MLS#: PAMC2097410
Facts & features
Interior
Bedrooms & bathrooms
- Bedrooms: 3
- Bathrooms: 2
- Full bathrooms: 2
Rooms
- Room types: Living Room, Dining Room, Primary Bedroom, Bedroom 2, Kitchen, Family Room, Bedroom 1, Laundry
Basement
- Area: 400
Heating
- Radiator, Natural Gas
Cooling
- Ductless, Electric
Appliances
- Included: Dishwasher, Refrigerator, Gas Water Heater
- Laundry: In Basement, Laundry Room
Features
- Ceiling Fan(s), Bathroom - Stall Shower, Eat-in Kitchen
- Flooring: Hardwood
- Windows: Energy Efficient
- Basement: Full,Finished
- Has fireplace: No
Interior area
- Total structure area: 1,680
- Total interior livable area: 1,680 sqft
- Finished area above ground: 1,280
- Finished area below ground: 400
Property
Parking
- Total spaces: 1
- Parking features: Driveway, Off Street, On Street
- Uncovered spaces: 1
Accessibility
- Accessibility features: None
Features
- Levels: Two
- Stories: 2
- Patio & porch: Patio
- Exterior features: Sidewalks, Street Lights
- Pool features: None
Lot
- Size: 2,243 Square Feet
- Dimensions: 20.00 x 0.00
- Features: Level, Rear Yard
Details
- Additional structures: Above Grade, Below Grade
- Parcel number: 050011452009
- Zoning: R1
- Special conditions: Standard
Construction
Type & style
- Home type: SingleFamily
- Architectural style: Colonial
- Property subtype: Single Family Residence
- Attached to another structure: Yes
Materials
- Brick
- Foundation: Concrete Perimeter
Condition
- New construction: No
- Year built: 1950
Utilities & green energy
- Sewer: Public Sewer
- Water: Public
Community & HOA
Community
- Subdivision: None Available
HOA
- Has HOA: No
Location
- Region: Conshohocken
- Municipality: CONSHOHOCKEN BORO
Financial & listing details
- Price per square foot: $310/sqft
- Tax assessed value: $104,360
- Annual tax amount: $3,563
- Date on market: 3/8/2024
- Listing agreement: Exclusive Right To Sell
- Listing terms: Conventional
- Inclusions: Washer, Dryer, Refrigerator, Bar Shelves And Beverage Frig In Basement.
- Ownership: Fee Simple
Price history
| Date | Event | Price |
|---|---|---|
| 4/22/2024 | Sold | $520,000-1%$310/sqft |
Source:  Bright MLS #PAMC2097410 Report a problem Bright MLS #PAMC2097410 Report a problem | ||
| 3/19/2024 | Contingent | $525,000$313/sqft |
Source: Bright MLS #PAMC2097410 Report a problem | ||
| 3/13/2024 | Price change | $525,000-4.5%$313/sqft |
Source: Bright MLS #PAMC2097410 Report a problem | ||
| 3/8/2024 | Listed for sale | $550,000+99.2%$327/sqft |
Source: Bright MLS #PAMC2097410 Report a problem | ||
| 11/1/2016 | Sold | $276,117$164/sqft |
Source: Public Record Report a problem | ||
Public tax history
| Year | Property taxes | Tax assessment |
|---|---|---|
| 2025 | $3,690 +3.5% | $104,360 |
| 2024 | $3,564 | $104,360 |
| 2023 | $3,564 +4.1% | $104,360 |
| 2022 | $3,424 +2.9% | $104,360 |
| 2021 | $3,328 +2.5% | $104,360 |
| 2020 | $3,248 +6.4% | $104,360 |
| 2019 | $3,054 +1.8% | $104,360 |
| 2018 | $3,001 +3% | $104,360 |
| 2017 | $2,914 +1.6% | $104,360 |
| 2016 | $2,867 +2.6% | $104,360 |
| 2015 | $2,793 +1.9% | $104,360 |
| 2014 | $2,740 +1.9% | $104,360 |
| 2013 | $2,688 +2.5% | $104,360 |
| 2012 | $2,622 +3.8% | $104,360 |
| 2011 | $2,527 +1.2% | $104,360 |
| 2010 | $2,498 +2.9% | $104,360 |
| 2009 | $2,427 +13% | $104,360 |
| 2008 | $2,148 +1.9% | -- |
| 2007 | $2,108 +2.7% | -- |
| 2006 | $2,053 -0.4% | -- |
| 2005 | $2,062 +3.6% | -- |
| 2004 | $1,991 | -- |
| 2003 | $1,991 +2.2% | -- |
| 2002 | $1,948 +7.5% | -- |
| 2000 | $1,812 +2.2% | -- |
| 1999 | $1,773 | -- |
Find assessor info on the county website
Neighborhood: 19428
Nearby homes
- $464,5003 bd1 ba1.2k sqft247 E 12th Ave, Conshohocken, PA 19428Off Market
- $412,1003 bd2 ba1.2k sqft243 E 12th Ave, Conshohocken, PA 19428Off Market
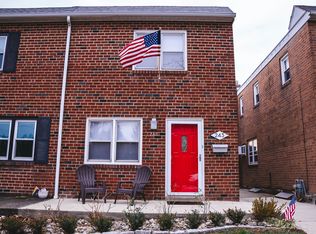
- $414,8003 bd1 ba1.2k sqft249 E 12th Ave, Conshohocken, PA 19428Off Market
- $374,2003 bd1 ba1.4k sqft241 E 12th Ave, Conshohocken, PA 19428Off Market
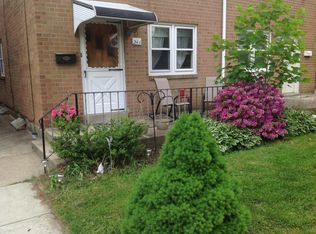
- $500,9002 bd2 ba1.2k sqft239 E 12th Ave, Conshohocken, PA 19428Sold
- $419,4003 bd1 ba1.2k sqft237 E 12th Ave, Conshohocken, PA 19428Off Market
- $449,4003 bd2 ba1.2k sqft235 E 12th Ave, Conshohocken, PA 19428Off Market
- $490,6003 bd2 ba1.5k sqft233 E 12th Ave, Conshohocken, PA 19428Off Market
Nearby schools
GreatSchools rating
- 10/10Conshohocken El SchoolGrades: K-3Distance: 0.6 mi
- 8/10Colonial Middle SchoolGrades: 6-8Distance: 3.3 mi
- 9/10Plymouth-Whitemarsh Senior High SchoolGrades: 9-12Distance: 1.8 mi
Schools provided by the listing agent
- Elementary: Conshohocken
- Middle: Colonial
- High: Plymouth Whitemarsh
- District: Colonial
Source: Bright MLS. This data may not be complete. We recommend contacting the local school district to confirm school assignments for this home.
Get a cash offer in 3 minutes
Find out how much your home could sell for in as little as 3 minutes with a no-obligation cash offer.
Estimated market value
$581,500
Get a cash offer in 3 minutes
Find out how much your home could sell for in as little as 3 minutes with a no-obligation cash offer.
Estimated market value
$581,500
- Pennsylvania
- Montgomery County
- Conshohocken
- 19428
- 245 E 12th Ave
Nearby cities
Nearby zip codes
Other Conshohocken Topics
