2 Bedrooms, 2 full baths. Beautiful Home in the Sky!
Rarely available corner high floor apartment. True 2 Bedrooms, 2 full Bathrooms in mint move-in condition.
This apartment is airy and light filled with 2 open exposures facing North & East.
The apartment was completely renovated and remains in excellent condition.
The Living Room and both Bedrooms are huge and the Dining Area and Kitchen are very spacious.
The bedrooms are split, separated by the living room. Both bedrooms are large enough to be primary bedrooms and to accommodate king-sized beds. There is an enormous storage WIC, an additional WIC, as well as an abundance of oversized closets and beautiful built-in storage cabinets throughout the apartment.
The apartment has wood slat floors throughout, large new soundproof picture windows (with retractable screens) and recessed lighting.
The kitchen has a window facing East bringing in beautiful morning sunlight. The kitchen has lovely white cabinetry, a Subzero refrigerator, GE Profile stove, Miele dishwasher, and microwave. There is a Viking wine fridge and a cabinet which can serve as a bar & buffet serving area for entertaining.
One of the bathrooms has a tub and has a window. The other bathroom has a large stall shower.
The nuances of the floor plan can only be appreciated in person. Feel free to contact me for a private showing appointment.
The Brevard is a smoke-free building and has a fine reputation as a highly desirable place to live. There are 24 hour doormen/concierge, a live-in Resident Superintendent, full staff of service people, a beautiful renovated lobby, on-site management and newly equipped huge laundry facilities on the 2nd floor. There is a huge, fabulous roof deck with lounge equipment where you can relax and take in the sun.
Pets are permitted up to 15lbs. Pied-a-terres are permitted with board approval. Subletting is permitted for up to 5 years after 2 years of ownership.
This highly desirable Midtown East location is ideal for convenience, easy subway and bus access, close to Whole Foods as well as the new large Trader Joe's as well as tons of restaurants and specialty shops.
Equinox is across the street and offers a discount for Brevard residents. Soul Cycle and Blink are also across the street.
Please note that all floor plan dimensions are approximate. You are invited to have the space measured for more accurate details. floor, North & East open city views.
Sold
$1,400,000
245 E 54th St APT 17F, New York, NY 10022
2beds
--sqft
Coop
Built in 1977
-- sqft lot
$-- Zestimate®
$--/sqft
$6,594 Estimated rent
Home value
Not available
Estimated sales range
Not available
$6,594/mo
Zestimate® history
Owner options
List your home for rent
$6,594/mo
Rent Zestimate®
Find your next renter with Zillow Rental Manager. Plus, with online applications, you can quickly screen prospective tenants – for free.
$6,594/mo
Rent Zestimate®
Refinance and save
$10,313/mo
Est. payment
Refinancing to a lower rate could help reduce your monthly payments and save thousands over the life of the loan.
$10,313/mo
Est. payment
Explore your selling options
Work with a Zillow partner agent
Leverage their expertise and Zillow's premium Showcase listings to get your home seen by more buyers.
Get startedList with your own agent
Get your home in front of millions of buyers by listing it on Zillow.
Learn how to do itSell it yourself
Take full control of how buyers see your home on Zillow by listing For Sale by Owner (FSBO).
List your homeWhat's special
Zillow last checked:
Listing updated:
Listed by:
Rita Friedman,
Bond New York
Source: StreetEasy,MLS#: S1678129
Facts & features
Interior
Bedrooms & bathrooms
- Bedrooms: 2
- Bathrooms: 2
- Full bathrooms: 2
Appliances
- Included: Dishwasher
- Laundry: Inside
Features
- Flooring: Hardwood
Interior area
- Total structure area: 0
Property
Parking
- Parking features: Garage
- Has garage: Yes
Features
- Patio & porch: Other
- Exterior features: Courtyard
- Has view: Yes
- View description: City
Details
- Parcel number: 01328002117F
- Special conditions: Resale
Construction
Type & style
- Home type: Cooperative
- Property subtype: Coop
Condition
- Year built: 1977
Community & HOA
Community
- Features: Doorman, Full Time Doorman
- Security: Doorman, Full-Time Doorman
- Subdivision: Sutton Place
HOA
- Has HOA: Yes
- Amenities included: Laundry, Elevator(s), Concierge
- Services included: Maintenance
- HOA fee: $2,799 monthly
Location
- Region: New York
Financial & listing details
- Tax assessed value: $97,491,000
- Annual tax amount: $4,831,502
- Date on market: 8/31/2023
Price history
| Date | Event | Price |
|---|---|---|
| 12/13/2023 | Sold | $1,400,000-3.4% |
Source: StreetEasy #S1678129 Report a problem | ||
| 10/16/2023 | Pending sale | $1,450,000 |
Source: StreetEasy Report a problem | ||
| 9/8/2023 | Listed for sale | $1,450,000 |
Source: StreetEasy Report a problem | ||
Public tax history
| Year | Property taxes | Tax assessment |
|---|---|---|
| 2019 | -- | -- |
| 2018 | $4,831,502 | $43,870,952 +7.9% |
| 2017 | -- | $40,676,400 |
Find assessor info on the county website
Neighborhood: Sutton Place
Nearby homes
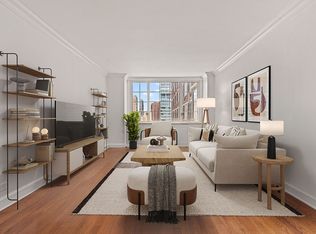
- $999,0002 bd2 ba-- sqft245 E 54th St, New York, NY 10022Sold
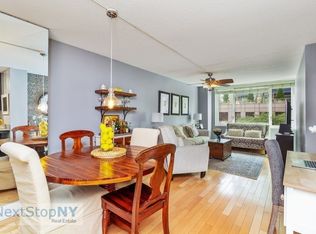
- $558,0001 bd1 ba600 sqft245 E 54th St APT 3N, Manhattan, NY 10022Off Market
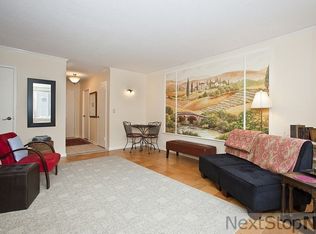
- $441,400-- bd1 ba-- sqft245 E 54th St APT 4E, Manhattan, NY 10022Off Market
- $620,5001 bd1 ba-- sqft245 E 54th St APT 5G, New York, NY 10022Off Market

- $599,0001 bd1 ba-- sqft245 E 54th St APT 5K, Manhattan, NY 10022Sold
- $571,5001 bd1 ba-- sqft245 E 54th St APT 5R, Manhattan, NY 10022Sold
- $622,1001 bd1 ba-- sqft245 E 54th St APT 6K, Manhattan, NY 10022Off Market
- $608,4001 bd1 ba-- sqft245 E 54th St APT 6R, Manhattan, NY 10022Off Market
- $630,0001 bd1 ba-- sqft245 E 54th St APT 7A, Manhattan, NY 10022Sold
Nearby schools
GreatSchools rating
- 8/10Ps 59 Beekman Hill InternationalGrades: PK-5Distance: 0.1 mi
- 8/10Jhs 104 Simon BaruchGrades: 6-8Distance: 1.7 mi
- 8/10Art and Design High SchoolGrades: 9-12Distance: 0.1 mi
- New York
- New York County
- New York
- 10022
- Manhattan
- Sutton Place
- 245 E 54th St Apartment 17F
Nearby cities
Nearby neighborhoods
Nearby zip codes
Other New York Topics
