Location, Craftsmanship, Energy Efficiency, and Timeless Charm This exceptional residence presents a rare opportunity to own a thoughtfully upgraded home in the heart of historic Frederick, Maryland—named one of Money Magazine’s “50 Best Places to Live in the U.S.” in 2024 for its vibrant culture, dining, and thriving economy. Built in 2009 and extensively enhanced by the current owners, the home was designed with both comfort and entertaining in mind. The expansive kitchen features a large center island and an oversized built-in buffet and serving area, flowing seamlessly into the living room and opening to a private backyard retreat. Striking exterior hardscapes, patios, and carefully curated wall treatments and lighting elevate both style and functionality throughout. Hardwood flooring, updated systems, top-floor laundry, and generous off-street parking provide everyday convenience. The upper level offers a spacious primary suite and two well-proportioned bedrooms, while the lower level boasts impressive ceiling height, a walk-out, and a rough-in for an additional bathroom—creating excellent potential for future expansion. Outside, one of the larger fenced backyards in the area offers endless possibilities for relaxation and entertaining. Just minutes from the canal, award-winning restaurants, breweries, art venues, and live music, this remarkable home perfectly blends historic charm with modern luxury. If you have high expectations, this property will not disappoint. Live your bliss. Mortgage savings may be available for buyers of this listing.
Sold for $615,000
$615,000
245 E 6th St, Frederick, MD 21701
3beds
1,784sqft
Single Family Residence
Built in 2009
6,480 Square Feet Lot
$612,600 Zestimate®
$345/sqft
$3,068 Estimated rent
Home value
$612,600
$570,000 - $662,000
$3,068/mo
Zestimate® history
Owner options
List your home for rent
$3,068/mo
Rent Zestimate®
Find your next renter with Zillow Rental Manager. Plus, with online applications, you can quickly screen prospective tenants – for free.
$3,068/mo
Rent Zestimate®
Refinance and save
$4,140/mo
Est. payment
Refinancing to a lower rate could help reduce your monthly payments and save thousands over the life of the loan.
$4,140/mo
Est. payment
Explore your selling options
Work with a Zillow partner agent
Leverage their expertise and Zillow's premium Showcase listings to get your home seen by more buyers.
Get startedList with your own agent
Get your home in front of millions of buyers by listing it on Zillow.
Learn how to do itSell it yourself
Take full control of how buyers see your home on Zillow by listing For Sale by Owner (FSBO).
List your homeWhat's special
Private backyard retreatUpdated systemsTop-floor laundryThoughtfully upgraded homeHardwood flooringLarger fenced backyardStriking exterior hardscapes
Zillow last checked:
Listing updated:
Listed by:
Mandy Kaur 571-278-8008,
Redfin Corp
Bought with:
Leslee Barbato, 313480
Long & Foster Real Estate, Inc.
Source: Bright MLS,MLS#: MDFR2074868
Facts & features
Interior
Bedrooms & bathrooms
- Bedrooms: 3
- Bathrooms: 3
- Full bathrooms: 2
- 1/2 bathrooms: 1
- Main level bathrooms: 1
Rooms
- Room types: Living Room, Dining Room, Kitchen, Breakfast Room, Laundry, Other
Breakfast room
- Level: Main
Dining room
- Level: Main
Kitchen
- Level: Main
Laundry
- Level: Upper
Living room
- Level: Main
Other
- Level: Lower
Heating
- Central, Natural Gas
Cooling
- Other, Electric
Appliances
- Included: Microwave, Built-In Range, Dishwasher, Disposal, Dryer, ENERGY STAR Qualified Washer, ENERGY STAR Qualified Dishwasher, ENERGY STAR Qualified Refrigerator, Exhaust Fan, Ice Maker, Self Cleaning Oven, Oven/Range - Electric, Washer, Gas Water Heater
- Laundry: Upper Level, Dryer In Unit, Has Laundry, Washer In Unit, Laundry Room
Features
- Breakfast Area, Built-in Features, Combination Kitchen/Dining, Dining Area, Family Room Off Kitchen, Floor Plan - Traditional, Open Floorplan, Eat-in Kitchen, Kitchen Island, Primary Bath(s), Upgraded Countertops, Walk-In Closet(s)
- Flooring: Carpet, Ceramic Tile, Wood
- Windows: Double Hung, Double Pane Windows, Energy Efficient, ENERGY STAR Qualified Windows
- Basement: Connecting Stairway,Partial,Interior Entry,Rear Entrance,Windows,Walk-Out Access
- Has fireplace: No
Interior area
- Total structure area: 2,732
- Total interior livable area: 1,784 sqft
- Finished area above ground: 1,784
- Finished area below ground: 0
Property
Parking
- Parking features: Assigned, Parking Space Conveys, Private, Driveway, Off Street
- Has uncovered spaces: Yes
- Details: Assigned Parking
Accessibility
- Accessibility features: None
Features
- Levels: Three
- Stories: 3
- Patio & porch: Brick, Deck, Patio
- Exterior features: Extensive Hardscape, Flood Lights, Play Area, Play Equipment, Street Lights
- Pool features: None
- Fencing: Decorative
Lot
- Size: 6,480 Square Feet
- Features: Downtown, Unknown Soil Type
Details
- Additional structures: Above Grade, Below Grade
- Parcel number: 1102122758
- Zoning: DR
- Special conditions: Standard
Construction
Type & style
- Home type: SingleFamily
- Architectural style: Traditional
- Property subtype: Single Family Residence
Materials
- Fiber Cement
- Foundation: Other
Condition
- Excellent
- New construction: No
- Year built: 2009
Utilities & green energy
- Sewer: Public Sewer
- Water: Public
- Utilities for property: Cable
Community & HOA
Community
- Subdivision: None Available
HOA
- Has HOA: No
Location
- Region: Frederick
- Municipality: Frederick City
Financial & listing details
- Price per square foot: $345/sqft
- Tax assessed value: $480,500
- Annual tax amount: $8,771
- Date on market: 1/6/2026
- Listing agreement: Exclusive Right To Sell
- Listing terms: Cash,Conventional,FHA,VA Loan
- Ownership: Fee Simple
- Road surface type: Black Top
Price history
| Date | Event | Price |
|---|---|---|
| 2/6/2026 | Sold | $615,000-1.6%$345/sqft |
Source:  Bright MLS #MDFR2074868 Report a problem Bright MLS #MDFR2074868 Report a problem | ||
| 1/18/2026 | Contingent | $625,000$350/sqft |
Source: Bright MLS #MDFR2074868 Report a problem | ||
| 1/6/2026 | Listed for sale | $625,000$350/sqft |
Source: Bright MLS #MDFR2074868 Report a problem | ||
Public tax history
Tax history is unavailable.
Neighborhood: 21701
Nearby homes
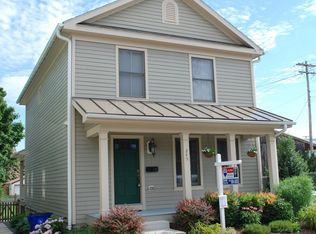
- $615,0003 bd3 ba1.7k sqft245 6th St, Frederick, MD 21701Sold
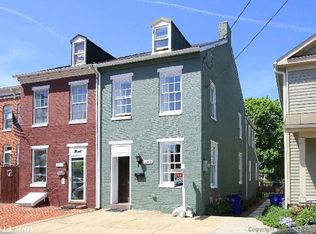
- $523,6003 bd3 ba2.2k sqft243 E 6th St, Frederick, MD 21701Off Market
- $342,100-- bd1 ba1.2k sqft241 E 6th St, Frederick, MD 21701Off Market
- $348,1002 bd1 ba900 sqft239 E 6th St, Frederick, MD 21701Off Market
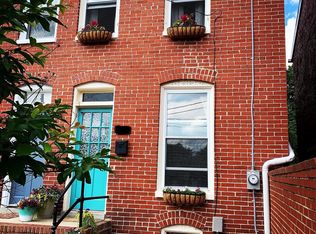
- $380,0002 bd1 ba840 sqft237 E 6th St, Frederick, MD 21701Sold
- $323,1002 bd1 ba840 sqft233 E 6th St, Frederick, MD 21701Off Market
- $375,0002 bd1 ba840 sqft235 E 6th St, Frederick, MD 21701Sold
- $338,6002 bd1 ba840 sqft227 E 6th St, Frederick, MD 21701Off Market
Nearby schools
GreatSchools rating
- 8/10North Frederick Elementary SchoolGrades: PK-5Distance: 0.6 mi
- 8/10Gov. Thomas Johnson Middle SchoolGrades: 6-8Distance: 1.1 mi
- 5/10Gov. Thomas Johnson High SchoolGrades: 9-12Distance: 0.9 mi
Schools provided by the listing agent
- District: Frederick County Public Schools
Source: Bright MLS. This data may not be complete. We recommend contacting the local school district to confirm school assignments for this home.
Get a cash offer in 3 minutes
Find out how much your home could sell for in as little as 3 minutes with a no-obligation cash offer.
Estimated market value
$612,600
Get a cash offer in 3 minutes
Find out how much your home could sell for in as little as 3 minutes with a no-obligation cash offer.
Estimated market value
$612,600
- Maryland
- Frederick County
- Frederick
- 21701
- 245 E 6th St
