Have you ever walked down the streets of the city, looked up at one of the Penthouse apartments with amazing wrap-around terraces, and thought of one day living the New York dream? Well, here is your opportunity. This Residence truly is the New Yorker’s dream home.
This gracious, bright, sprawling residence features three full exposures and an enormous 900 SF wrap-around terrace that is impossible to find in today’s market. The layout is one of the most flexible we have seen and have approved plan to revert back to a sprawling 3 bedroom and 2 bathroom home.
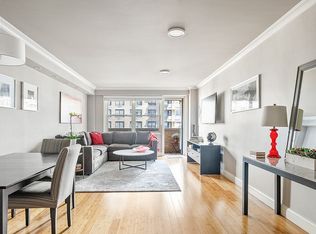
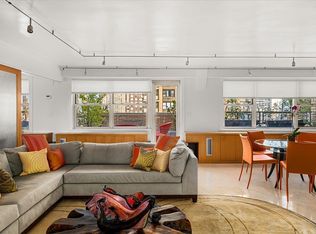
Upon entering, you’re greeted by a classic entry foyer welcoming you into a generous great room with a dramatic wall of windows that ushers you into a captivating 3-exposure wrap-around terrace. A bright spacious windowed dining room can be found just off of the living space. An airy Den/home office is off of the great room and can easily be converted into a third bedroom without sacrificing an ounce of comfort or living space.
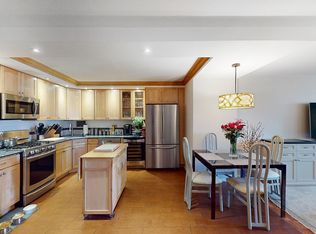
The pristine galley chef’s kitchen is equipped with a Viking range, Sub Zero refrigerator, travertine stone backsplash, custom cabinetry and granite countertops. It’s strategically placed between the foyer and dining room, perfect for entertaining guests at a rooftop cocktail party or cooking a comforting meal done in style and grace.
Down the gallery-like hallway is the ample primary bedroom with 2 walk-in closets and a sophisticated spa-like bathroom with double sinks, a luxurious deep soaking tub, and a stall shower. The 2nd bedroom is quietly tucked away here along with the tastefully remodeled extra bathroom. Each bedroom has a private entrance onto the massive terrace.
The pièce de résistance of course is the majestic terrace that surrounds 3 sides of this spacious apartment and is accessible at 4 separate entry points. With deep balcony alcoves and a large sitting area, you’ll be able to create wonderful unforgettable moments while taking in both serene sunrises and gorgeous sunset views of the city, east river and bridges.
The home has been completely remodeled and redesigned to feature new hardwood oak floors, the best modern conveniences such as PTAC heat and cooling with stylish covers and a combo washer and dryer in the unit. The building has solid financials, no assessments, and is pet friendly. The Mayflower is one of the most sought-after co-op buildings in all of the upper east and Yorkville area. Featuring a 24-hour doorman, live-in super, a newly renovated courtyard, a furnished roof deck complete with WIFI, a pristine lobby, recently renovated hallways and elevators, an on-site garage (availability subject to waitlist), plus bike storage. Even better the utilities, including electricity, are billed directly to shareholders using a bulk rate and included in the monthlies of this residence and included in the maintenance (Unit 19A bulk rate is $395 per month)
The upper east side and Yorkville area have been the fastest-growing and most popular Manhattan enclave and are known for incredible proximity to everything that makes New York City special. From incredible restaurants and cafes, wonderful boutiques and shopping, Whole Foods, The MET and Guggenheim, Central Park and Carl Schurz park and tons of transportation options within easy walking distance. We look forward to experiencing this special residence with you soon, please contact us directly for a private appointment viewing!
Sold
$1,737,500
245 E 87th St APT 19A, New York, NY 10128
3beds
1,475sqft
Coop
Built in 1966
-- sqft lot
$1,743,700 Zestimate®
$1,178/sqft
$7,674 Estimated rent
Home value
$1,743,700
$1.60M - $1.90M
$7,674/mo
Zestimate® history
Owner options
List your home for rent
$7,674/mo
Rent Zestimate®
Find your next renter with Zillow Rental Manager. Plus, with online applications, you can quickly screen prospective tenants – for free.
$7,674/mo
Rent Zestimate®
Refinance and save
$14,220/mo
Est. payment
Refinancing to a lower rate could help reduce your monthly payments and save thousands over the life of the loan.
$14,220/mo
Est. payment
Explore your selling options
Work with a Zillow partner agent
Leverage their expertise and Zillow's premium Showcase listings to get your home seen by more buyers.
Get startedList with your own agent
Get your home in front of millions of buyers by listing it on Zillow.
Learn how to do itSell it yourself
Take full control of how buyers see your home on Zillow by listing For Sale by Owner (FSBO).
List your homeWhat's special
Zillow last checked:
Listing updated:
Listed by:
Behzad Amiri,
Corcoran,
Dayin Chen
Source: StreetEasy,MLS#: S1710877
Facts & features
Interior
Bedrooms & bathrooms
- Bedrooms: 3
- Bathrooms: 2
- Full bathrooms: 2
Rooms
- Room types: Bike Room
Cooling
- Central Air
Appliances
- Included: Dishwasher, Washer/Dryer
- Laundry: Inside
Features
- Flooring: Hardwood
Interior area
- Total structure area: 1,475
- Total interior livable area: 1,475 sqft
Property
Parking
- Parking features: Garage
- Has garage: Yes
Features
- Patio & porch: Terrace, Other
- Exterior features: Courtyard, Balcony, Terrace
- Has view: Yes
- View description: City, Skyline, Water
- Has water view: Yes
- Water view: Water
Details
- Parcel number: 015330022104881319A
- Special conditions: Resale
Construction
Type & style
- Home type: Cooperative
- Property subtype: Coop
Condition
- Year built: 1966
Community & HOA
Community
- Features: Doorman, Full Time Doorman
- Security: Doorman, Full-Time Doorman
- Subdivision: Yorkville
HOA
- Has HOA: Yes
- Amenities included: Laundry, Elevator(s)
- Services included: Maintenance
- HOA fee: $4,849 monthly
Location
- Region: New York
Financial & listing details
- Price per square foot: $1,178/sqft
- Date on market: 4/16/2024
Price history
| Date | Event | Price |
|---|---|---|
| 2/13/2025 | Sold | $1,737,500-6.1%$1,178/sqft |
Source: Public Record Report a problem | ||
| 10/23/2024 | Contingent | $1,850,000$1,254/sqft |
Source: StreetEasy #S1710877 Report a problem | ||
| 9/25/2024 | Pending sale | $1,850,000$1,254/sqft |
Source: StreetEasy #1710877 Report a problem | ||
| 8/7/2024 | Price change | $1,850,000-1.3%$1,254/sqft |
Source: StreetEasy #1710877 Report a problem | ||
| 4/16/2024 | Listed for sale | $1,875,000+4.5%$1,271/sqft |
Source: StreetEasy Report a problem | ||
| 11/10/2023 | Listing removed | -- |
Source: StreetEasy Report a problem | ||
| 7/30/2023 | Listing removed | -- |
Source: Zillow Rentals Report a problem | ||
| 6/21/2023 | Price change | $1,795,000-4.3%$1,217/sqft |
Source: StreetEasy Report a problem | ||
| 6/19/2023 | Listed for rent | $8,000$5/sqft |
Source: Zillow Rentals Report a problem | ||
| 6/9/2023 | Price change | $1,875,000-3.8%$1,271/sqft |
Source: StreetEasy Report a problem | ||
| 5/15/2023 | Listed for sale | $1,950,000-2.3%$1,322/sqft |
Source: StreetEasy Report a problem | ||
| 12/7/2022 | Listing removed | -- |
Source: StreetEasy Report a problem | ||
| 4/20/2022 | Price change | $1,995,000-15.1%$1,353/sqft |
Source: StreetEasy Report a problem | ||
| 3/4/2022 | Listed for sale | $2,350,000$1,593/sqft |
Source: StreetEasy Report a problem | ||
Public tax history
Tax history is unavailable.
Find assessor info on the county website
Neighborhood: Upper East Side
Nearby homes
- $680,0001 bd1 ba-- sqft245 E 87th St APT 7E, New York, NY 10128Sold
- $780,0001 bd1 ba828 sqft245 E 87th St APT 8E, New York, NY 10128Sold
- $725,0001 bd1 ba815 sqft245 E 87th St APT 14C, New York, NY 10128Sold

- $3,100,0004 bd3 ba-- sqft245 E 87th St #PENTHOUSE, New York, NY 10128For Sale
- $611,5001 bd1 ba800 sqft245 E 87th St APT 7C, New York, NY 10128Off Market
- $679,9001 bd1 ba870 sqft245 E 87th St APT 12G, New York, NY 10128Off Market
- $1,488,4003 bd2 ba-- sqft245 E 87th St APT 18A, New York, NY 10128Off Market
- $560,9001 bd1 ba825 sqft245 E 87th St APT 2D, New York, NY 10128Off Market
Nearby schools
GreatSchools rating
- 7/10P.S. 527 East Side School-Social ActioGrades: K-5Distance: 0.2 mi
- 8/10Jhs 167 Robert F WagnerGrades: 6-8Distance: 0.6 mi
- 3/10High School for Climate Justice (The)Grades: 9-12Distance: 0.4 mi
- New York
- New York County
- New York
- 10128
- Manhattan
- Upper East Side
- 245 E 87th St Apartment 19A
Nearby cities
Nearby neighborhoods
Nearby zip codes
Other New York Topics
