1920s era Craftsman only 3 blocks from the Holly Springs Town Square. Updated electrical and two new HVAC systems. Amazing woodwork with pocket doors and built in cabinets in breakfast room. 3 Bedrooms and 2 baths with formal living and dining rooms and glassed in sun room off the living room. Large attic with two additional bedrooms and sitting area not included in the square footage. Beautiful corner lot with detached oversized two car garage. Listin Broker has an ownership interest in the property.
Closed
Price Unknown
245 E College Ave, Holly Springs, MS 38635
3beds
2,945sqft
Residential, Single Family Residence
Built in 1920
0.34 Acres Lot
$283,200 Zestimate®
$--/sqft
$1,484 Estimated rent
Home value
$283,200
Estimated sales range
Not available
$1,484/mo
Zestimate® history
Owner options
List your home for rent
$1,484/mo
Rent Zestimate®
Find your next renter with Zillow Rental Manager. Plus, with online applications, you can quickly screen prospective tenants – for free.
$1,484/mo
Rent Zestimate®
Refinance and save
Refinancing to a lower rate could help reduce your monthly payments and save thousands over the life of the loan.
Explore your selling options
Work with a Zillow partner agent
Leverage their expertise and Zillow's premium Showcase listings to get your home seen by more buyers.
Get startedList with your own agent
Get your home in front of millions of buyers by listing it on Zillow.
Learn how to do itSell it yourself
Take full control of how buyers see your home on Zillow by listing For Sale by Owner (FSBO).
List your homeWhat's special
Amazing woodworkBuilt in cabinetsPocket doorsCorner lotGlassed in sun room
Zillow last checked:
Listing updated:
Listed by:
Gregory B Gresham 662-544-0177,
Gresham Realty
Bought with:
Gregory B Gresham, B-6999
Gresham Realty
Source: MLS United,MLS#: 4113925
Facts & features
Interior
Bedrooms & bathrooms
- Bedrooms: 3
- Bathrooms: 2
- Full bathrooms: 2
Primary bedroom
- Description: 16.6*18
- Level: Main
Bedroom
- Description: 13*14
- Level: Main
Bedroom
- Description: 16.6*13.5
- Level: Main
Den
- Description: 14*16.6
- Level: Main
Dining room
- Description: 20.5*15.4
- Level: Main
Kitchen
- Description: 11*15
- Level: Main
Living room
- Description: 17.5*15.4
- Level: Main
Office
- Description: 15*10
- Level: Main
Utility room
- Description: 14*12
- Level: Main
Heating
- Central, Natural Gas
Cooling
- Ceiling Fan(s), Central Air
Appliances
- Included: Dishwasher
- Laundry: Laundry Room
Features
- Ceiling Fan(s), Eat-in Kitchen, Natural Woodwork
- Flooring: Carpet, Hardwood, Vinyl
- Doors: Pocket
- Windows: Plantation Shutters, Storm Window(s), Wood Frames
- Has fireplace: Yes
- Fireplace features: Den, Gas Log, Living Room
Interior area
- Total structure area: 2,945
- Total interior livable area: 2,945 sqft
Property
Parking
- Total spaces: 2
- Parking features: Concrete
- Garage spaces: 2
Features
- Levels: One and One Half
- Stories: 1
- Patio & porch: Front Porch, Glass Enclosed
- Exterior features: Lighting, Rain Gutters
- Fencing: Back Yard
- Waterfront features: None
Lot
- Size: 0.34 Acres
- Dimensions: 133-110
- Features: City Lot, Corner Lot, Landscaped
Details
- Additional structures: Garage(s)
- Parcel number: 93c0672.00
- Zoning description: Res Low Density
Construction
Type & style
- Home type: SingleFamily
- Architectural style: Other
- Property subtype: Residential, Single Family Residence
Materials
- Brick, Plaster
- Foundation: Conventional
- Roof: Architectural Shingles
Condition
- New construction: No
- Year built: 1920
Utilities & green energy
- Sewer: Public Sewer
- Water: Public
- Utilities for property: Cable Available, Natural Gas Connected, Phone Available, Sewer Connected, Water Connected
Community & HOA
Community
- Subdivision: Holly Springs
Location
- Region: Holly Springs
Financial & listing details
- Tax assessed value: $235,680
- Annual tax amount: $1,628
- Date on market: 1/12/2026
Price history
| Date | Event | Price |
|---|---|---|
| 1/8/2026 | Sold | -- |
Source: MLS United #4113925 Report a problem | ||
| 9/11/2025 | Price change | $309,900-6.1%$105/sqft |
Source: MLS United #4113925 Report a problem | ||
| 8/25/2025 | Price change | $329,900-2.9%$112/sqft |
Source: MLS United #4113925 Report a problem | ||
| 5/21/2025 | Listed for sale | $339,900-5.6%$115/sqft |
Source: MLS United #4113925 Report a problem | ||
| 4/20/2025 | Listing removed | $359,900$122/sqft |
Source: MLS United #4094532 Report a problem | ||
| 10/18/2024 | Listed for sale | $359,900$122/sqft |
Source: MLS United #4094532 Report a problem | ||
Public tax history
| Year | Property taxes | Tax assessment |
|---|---|---|
| 2025 | $6,171 +279% | $35,352 +86.8% |
| 2024 | $1,628 | $18,925 |
| 2023 | $1,628 | $18,925 |
| 2022 | $1,628 | $18,925 |
| 2021 | $1,628 -0.6% | $18,925 +16% |
| 2020 | $1,638 -2% | $16,312 +0.6% |
| 2017 | $1,671 -0.7% | $16,221 |
| 2016 | $1,683 | $16,221 +1.9% |
| 2015 | $1,683 +4.9% | $15,911 |
| 2014 | $1,605 | $15,911 +1% |
| 2013 | -- | $15,756 |
| 2012 | -- | $15,756 -1.1% |
| 2011 | -- | $15,938 |
| 2010 | -- | $15,938 |
Find assessor info on the county website
Neighborhood: 38635
Nearby homes
- $160,6005 bd2 ba2.1k sqft255 E College Ave, Holly Springs, MS 38635Off Market
- $--3 bd2 ba2.7k sqft265 E College Ave, Holly Springs, MS 38635Sold
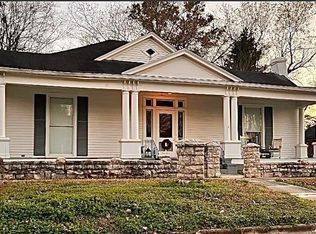
- $232,8004 bd3 ba2.6k sqft235 E College Ave, Holly Springs, MS 38635Off Market
- $--3 bd2 ba1.8k sqft270 E Van Dorn Ave, Holly Springs, MS 38635Sold
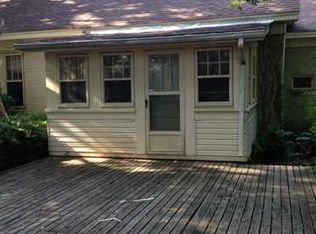
- $303,7003 bd3 ba3.1k sqft250 E College Ave, Holly Springs, MS 38635Off Market
- $--4 bd2 ba3.1k sqft260 E College Ave, Holly Springs, MS 38635Sold
- $--4 bd3 ba3.1k sqft285 E College Ave, Holly Springs, MS 38635Sold
- $191,400-- bd1 ba2.9k sqft225 E College Ave, Holly Springs, MS 38635Off Market
Nearby schools
GreatSchools rating
- 7/10Holly Springs Primary SchoolGrades: PK-3Distance: 0.5 mi
- 3/10Holly Springs Junior High SchoolGrades: 7-8Distance: 0.2 mi
- 6/10Holly Springs High SchoolGrades: 9-12Distance: 0.2 mi
Schools provided by the listing agent
- Elementary: Holly Springs
- Middle: Holly Springs
- High: Holly Springs
Source: MLS United. This data may not be complete. We recommend contacting the local school district to confirm school assignments for this home.
- Mississippi
- Marshall County
- Holly Springs
- 38635
- 245 E College Ave
Nearby cities
Nearby zip codes
Other Holly Springs Topics
