Experience the pinnacle of mountain living in this exquisitely remodeled masterpiece located in the prestigious Willowbrook Meadows community. Perfectly situated at the end of a quiet cul-de-sac, this home offers a rare sensory experience, backing directly to Willow Creek. The constant, soothing sounds of the babbling brook pair perfectly with breathtaking views of Buffalo Mountain, Ptarmigan, the 10-Mile Range, and the ski runs at Keystone. The comprehensive top-to-bottom renovation is evident the moment you step onto the welcoming front porch and into the massive, open-concept main level. The heart of the home is the soaring living room, featuring vaulted ceilings, a cozy gas fireplace, and massive windows that frame the alpine scenery. The designer kitchen is a showstopper, boasting chic white cabinetry, a striking blue tile backsplash, stainless steel appliances, granite countertops, and a functional breakfast bar. True indoor-outdoor living is the hallmark of this home with the living room, formal dining area, and the primary suite feature sliding glass doors that lead to an expansive, sunny back deck—the ultimate spot to relax and watch the creek flow by. The main-floor primary retreat is a sanctuary of its own, complete with vaulted ceilings and a luxurious 5-piece en-suite bath. The main level is rounded out by a convenient laundry room and a half-bath with access to the attached 2-car garage. The second floor is perfectly designed for privacy, featuring two guest suites, each with its own private, updated bathroom. Enjoy fully paid-off solar included for maximum energy efficiency. Location is everything in Silverthorne, and this home delivers. You are just minutes from the vibrant new restaurants and shopping in the town center, yet steps away from hiking trails and the public bus route. Whether you are looking for a peaceful mountain sanctuary or an entertainer's dream, this creekside gem offers a lifestyle that is simply unparalleled.
Sold for $1,450,000
Street View
$1,450,000
245 E Coyote Court, Silverthorne, CO 80498
3beds
2,435sqft
Single Family Residence
Built in 2005
7,200 Square Feet Lot
$1,445,000 Zestimate®
$595/sqft
$4,951 Estimated rent
Home value
$1,445,000
$1.29M - $1.62M
$4,951/mo
Zestimate® history
Owner options
List your home for rent
$4,951/mo
Rent Zestimate®
Find your next renter with Zillow Rental Manager. Plus, with online applications, you can quickly screen prospective tenants – for free.
$4,951/mo
Rent Zestimate®
Refinance and save
$9,150/mo
Est. payment
Refinancing to a lower rate could help reduce your monthly payments and save thousands over the life of the loan.
$9,150/mo
Est. payment
Explore your selling options
Work with a Zillow partner agent
Leverage their expertise and Zillow's premium Showcase listings to get your home seen by more buyers.
Get startedList with your own agent
Get your home in front of millions of buyers by listing it on Zillow.
Learn how to do itSell it yourself
Take full control of how buyers see your home on Zillow by listing For Sale by Owner (FSBO).
List your homeWhat's special
Expansive sunny back deckMain-floor primary retreatWelcoming front porchVaulted ceilingsExquisitely remodeled masterpieceMassive open-concept main levelStainless steel appliances
Zillow last checked:
Listing updated:
Listed by:
The Keach Group 303-818-5637 corey.keach@redfin.com,
Redfin Corporation
Bought with:
Derrick Fowler, 100005883
Derrick Fowler
Source: REcolorado as distributed by MLS GRID,MLS#: 5951204
Facts & features
Interior
Bedrooms & bathrooms
- Bedrooms: 3
- Bathrooms: 4
- Full bathrooms: 3
- 1/2 bathrooms: 1
- Main level bathrooms: 2
- Main level bedrooms: 1
Bedroom
- Description: Vaulted Ceilings, En-Suite Bathroom, Sliding Glass Doors To Deck, Ceiling Fan, Carpet Flooring
- Features: Primary Suite
- Level: Main
Bedroom
- Description: En-Suite Bathroom, Closet, Ceiling Fan, Carpet Flooring
- Level: Upper
Bedroom
- Description: En-Suite Bathroom, Closet, Ceiling Fan, Carpet Flooring
- Level: Upper
Bathroom
- Description: Sink With Vanity, Lvp Flooring
- Level: Main
Bathroom
- Description: Dual Sinks With Vanity, Walk-In Shower, Soaking Tub, Tile Flooring
- Features: En Suite Bathroom, Primary Suite
- Level: Main
Bathroom
- Description: Sink With Vanity, Tub/Shower Combination, Walk-In Closet, Tile Flooring
- Level: Upper
Bathroom
- Description: Sink With Vanity, Tub/Shower Combination, Walk-In Closet, Tile Flooring
- Level: Upper
Dining room
- Description: Sliding Glass Doors To Deck, Lvp Flooring
- Level: Main
Kitchen
- Description: Stainless Steel Appliances, Granite Countertops, Breakfast Bar, Lvp Flooring
- Level: Main
Laundry
- Description: Laundry, Utility Sink, Lvp Flooring
- Level: Main
Living room
- Description: Vaulted Ceilings, Gas Fireplace, Door To Deck, Ceiling Fan, Lvp Flooring
- Level: Main
Heating
- Forced Air, Natural Gas
Cooling
- None
Appliances
- Included: Dishwasher, Disposal, Dryer, Gas Water Heater, Humidifier, Microwave, Oven, Range, Refrigerator, Washer
- Laundry: In Unit
Features
- Ceiling Fan(s), Five Piece Bath, Granite Counters, High Speed Internet, Open Floorplan, Primary Suite, Smoke Free, Vaulted Ceiling(s), Walk-In Closet(s)
- Flooring: Tile, Vinyl
- Windows: Double Pane Windows, Window Treatments
- Has basement: No
- Has fireplace: Yes
- Fireplace features: Gas, Gas Log, Living Room
Interior area
- Total structure area: 2,435
- Total interior livable area: 2,435 sqft
- Finished area above ground: 2,435
Property
Parking
- Total spaces: 2
- Parking features: Garage - Attached
- Attached garage spaces: 2
Features
- Levels: Two
- Stories: 2
- Patio & porch: Deck, Front Porch, Patio
- Exterior features: Private Yard, Rain Gutters, Smart Irrigation
- Has spa: Yes
- Spa features: Spa/Hot Tub, Heated
- Fencing: None
- Has view: Yes
- View description: Mountain(s), Valley
Lot
- Size: 7,200 Square Feet
- Features: Cul-De-Sac, Irrigated, Landscaped, Near Public Transit, Near Ski Area, Sprinklers In Front, Sprinklers In Rear
Details
- Parcel number: 6504620
- Zoning: SR-6
- Special conditions: Standard
Construction
Type & style
- Home type: SingleFamily
- Property subtype: Single Family Residence
Materials
- Cedar, Wood Siding
- Roof: Composition
Condition
- Year built: 2005
Utilities & green energy
- Electric: 110V
- Sewer: Public Sewer
- Water: Public
- Utilities for property: Cable Available, Electricity Connected, Internet Access (Wired), Natural Gas Connected, Phone Available
Community & HOA
Community
- Security: Carbon Monoxide Detector(s), Smoke Detector(s)
- Subdivision: Willowbrook
HOA
- Has HOA: Yes
- Amenities included: Playground
- Services included: Snow Removal, Trash
- HOA fee: $550 annually
- HOA name: Willowbrook Meadows Homeowners Association
- HOA phone: 970-468-9137
Location
- Region: Silverthorne
Financial & listing details
- Price per square foot: $595/sqft
- Tax assessed value: $1,634,500
- Annual tax amount: $5,672
- Date on market: 4/17/2026
- Listing terms: Cash,Conventional,FHA,VA Loan
- Exclusions: Seller's Personal Property, All Artwork
- Ownership: Individual
- Electric utility on property: Yes
- Road surface type: Paved
Price history
| Date | Event | Price |
|---|---|---|
| 6/8/2026 | Sold | $1,450,000-3.3%$595/sqft |
Source:  REcolorado as distributed by MLS GRID #5951204 Report a problem REcolorado as distributed by MLS GRID #5951204 Report a problem | ||
| 5/10/2026 | Pending sale | $1,499,000$616/sqft |
Source: REcolorado as distributed by MLS GRID #5951204 Report a problem | ||
| 5/6/2026 | Price change | $1,499,000-6.3%$616/sqft |
Source: REcolorado as distributed by MLS GRID #5951204 Report a problem | ||
| 4/17/2026 | Listed for sale | $1,600,000+50.9%$657/sqft |
Source: REcolorado as distributed by MLS GRID #5951204 Report a problem | ||
| 10/4/2022 | Sold | $1,060,000-15.2%$435/sqft |
Source: Public Record Report a problem | ||
| 8/31/2022 | Pending sale | $1,250,000$513/sqft |
Source:  Altitude Realtors #S1036966 Report a problem Altitude Realtors #S1036966 Report a problem | ||
| 8/26/2022 | Price change | $1,250,000-7.1%$513/sqft |
Source: Altitude Realtors #S1036966 Report a problem | ||
| 8/2/2022 | Price change | $1,345,000-3.9%$552/sqft |
Source: Altitude Realtors #S1036966 Report a problem | ||
| 6/24/2022 | Listed for sale | $1,400,000+71.8%$575/sqft |
Source: Altitude Realtors #S1036966 Report a problem | ||
| 9/28/2018 | Sold | $815,000+43.2%$335/sqft |
Source: Public Record Report a problem | ||
| 8/2/2010 | Sold | $569,000$234/sqft |
Source: Public Record Report a problem | ||
Public tax history
| Year | Property taxes | Tax assessment |
|---|---|---|
| 2025 | $4,185 -19% | $102,156 +2.8% |
| 2024 | $5,169 +43.7% | $99,381 -1% |
| 2023 | $3,596 -0.9% | $100,345 +59.4% |
| 2022 | $3,628 +20.4% | $62,946 -2.8% |
| 2021 | $3,012 +1.4% | $64,758 +12.7% |
| 2019 | $2,970 -98.7% | $57,439 +17.4% |
| 2017 | $226,964 +9399.2% | $48,941 +6.9% |
| 2016 | $2,389 +5.3% | $45,790 |
| 2015 | $2,270 +3.2% | $45,790 +14.2% |
| 2014 | $2,198 +12.7% | $40,108 |
| 2013 | $1,951 | $40,108 +3.2% |
| 2012 | -- | $38,850 |
| 2011 | -- | $38,850 -20.1% |
| 2010 | -- | $48,626 |
Find assessor info on the county website
Neighborhood: 80498
Nearby homes
- $1,057,2003 bd3 ba2.4k sqft245 W Coyote Dr, Silverthorne, CO 80498Off Market
- $1,351,1003 bd1 ba1.9k sqft243 E Coyote Ct, Silverthorne, CO 80498Off Market
- $1,036,2003 bd2 ba1.5k sqft247 E Coyote Ct, Silverthorne, CO 80498Off Market
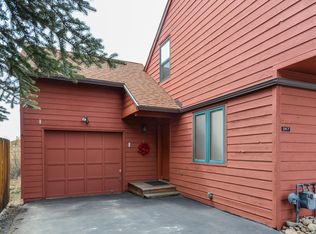
- $1,230,0003 bd2 ba1.3k sqft249 E Coyote Ct, Silverthorne, CO 80498Sold
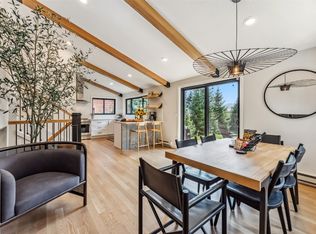
- $727,0003 bd2 ba1.2k sqft244 E Coyote Ct, Silverthorne, CO 80498Off Market
- $706,5003 bd2 ba1.2k sqft242 E Coyote Ct, Silverthorne, CO 80498Off Market
- $912,700-- bd-- ba-- sqft240 E Coyote Ct, Silverthorne, CO 80498Off Market
- $753,5003 bd2 ba1.2k sqft240 E Coyote Ct, Silverthorne, CO 80498Off Market
Nearby schools
GreatSchools rating
- 5/10Silverthorne Elementary SchoolGrades: PK-5Distance: 0.7 mi
- 4/10Summit Middle SchoolGrades: 6-8Distance: 4.6 mi
- 5/10Summit High SchoolGrades: 9-12Distance: 6 mi
Schools provided by the listing agent
- Elementary: Summit Cove
- Middle: Summit
- High: Summit
- District: Summit RE-1
Source: REcolorado as distributed by MLS GRID. This data may not be complete. We recommend contacting the local school district to confirm school assignments for this home.


Get pre-qualified for a loan
At Zillow Home Loans, we can pre-qualify you in as little as 5 minutes with no impact to your credit score.An equal housing lender. NMLS #10287.
Sell for more on Zillow
Get a Zillow Showcase℠ listing at no additional cost and you could sell for .
$1,445,000
2% more
+$28,900
With Zillow Showcase(estimated)
$1,473,900
- Colorado
- Summit County
- Silverthorne
- 80498
- 245 E Coyote Court
Nearby cities
Nearby zip codes
Other Silverthorne Topics
