**Charming 4-Bedroom Home Near PSU Altoona!**
Welcome home! Nestled in the vibrant and active community surrounding Penn State Altoona, this beautiful 4-bedroom, 2-bath residence is perfect for families and outdoor enthusiasts alike. With its prime location, you'll enjoy easy access to walking paths, parks, and all the amenities that this beautiful area has to offer.
As you enter, you'll be greeted by a warm and inviting atmosphere. The updated kitchen, featuring a spacious peninsula, serves as a perfect gathering spot for family and friends.
This home offers a first floor master bedroom along with a full bathroom. This thoughtfully designed layout provides the privacy and convenience you desire, allowing you to unwind after a long day.
Venture down to the finished basement where you'll find a fantastic family room complete with a cozy pellet stove, perfect for those chilly evenings. This is a multifunctional space. Whether it's movie night or a friendly gathering, this basement is versatile!
Step outside to discover a large flat lot that welcomes a variety of outdoor activities. The generous yard features ample space for kids to play, gardening, or even hosting summer barbecues. The oversized garage provides plenty of room for vehicles and additional storage, while a convenient shed offers extra space for your outdoor tools and equipment.
Located in the PSU Altoona vicinity, this home is surrounded by scenic walking paths and recreational areas. Whether you enjoy biking or simply taking leisurely strolls, you'll find plenty of options right at your doorstep. Plus, with easy access to local restaurants and shopping, everything you need is just minutes away.
This home is a great find, combining modern conveniences with a warm, welcoming ambiance. This property offers the perfect blend of comfort and location.
Schedule your private showing today and discover the many reasons why this beautiful home is the perfect place to start your next chapter!
Sold for $200,000
$200,000
245 E Fairview Ave, Altoona, PA 16601
4beds
1,345sqft
Single Family Residence
Built in 1954
7,840 Square Feet Lot
$208,800 Zestimate®
$149/sqft
$1,195 Estimated rent
Home value
$208,800
$169,000 - $257,000
$1,195/mo
Zestimate® history
Owner options
List your home for rent
$1,195/mo
Rent Zestimate®
Find your next renter with Zillow Rental Manager. Plus, with online applications, you can quickly screen prospective tenants – for free.
$1,195/mo
Rent Zestimate®
Refinance and save
$1,343/mo
Est. payment
Refinancing to a lower rate could help reduce your monthly payments and save thousands over the life of the loan.
$1,343/mo
Est. payment
Explore your selling options
Work with a Zillow partner agent
Leverage their expertise and Zillow's premium Showcase listings to get your home seen by more buyers.
Get startedList with your own agent
Get your home in front of millions of buyers by listing it on Zillow.
Learn how to do itSell it yourself
Take full control of how buyers see your home on Zillow by listing For Sale by Owner (FSBO).
List your homeWhat's special
First floor master bedroomGenerous yardFinished basementLarge flat lotOversized garageSpacious peninsulaUpdated kitchen
Zillow last checked:
Listing updated:
Listed by:
Katie Moyer 814-207-1874,
Radiate Real Estate, LLC
Bought with:
Christine Bouley, RS270313
Coldwell Banker Town & Country R.E.
Source: AHAR,MLS#: 76913
Facts & features
Interior
Bedrooms & bathrooms
- Bedrooms: 4
- Bathrooms: 2
- Full bathrooms: 2
Primary bedroom
- Level: Main
Bedroom 2
- Level: Main
Bedroom 3
- Level: Second
Bedroom 4
- Level: Basement
Bathroom 1
- Level: Main
Bathroom 2
- Level: Basement
Family room
- Level: Basement
Kitchen
- Level: Main
Living room
- Level: Main
Sunroom
- Level: Main
Heating
- Forced Air, Natural Gas
Cooling
- Central Air
Appliances
- Included: Dishwasher, Range, Dryer, Oven, Refrigerator, Washer
Features
- See Remarks
- Flooring: Carpet, Ceramic Tile, Laminate, Linoleum
- Windows: Insulated Windows
- Basement: Finished
- Number of fireplaces: 1
- Fireplace features: See Remarks
Interior area
- Total structure area: 1,345
- Total interior livable area: 1,345 sqft
- Finished area above ground: 1,345
Property
Parking
- Total spaces: 2
- Parking features: Driveway, Garage, Off Street
- Garage spaces: 2
Features
- Levels: One and One Half
- Patio & porch: Covered, Porch
- Exterior features: See Remarks
- Pool features: None
- Fencing: Partial
Lot
- Size: 7,840 Square Feet
- Features: Level
Details
- Additional structures: Shed(s)
- Parcel number: 1.1110..041
- Zoning: Residential
- Special conditions: Standard
- Other equipment: See Remarks
Construction
Type & style
- Home type: SingleFamily
- Architectural style: Traditional
- Property subtype: Single Family Residence
Materials
- Vinyl Siding
- Foundation: Block
- Roof: Shingle
Condition
- Year built: 1954
Utilities & green energy
- Sewer: Public Sewer
- Water: Public
- Utilities for property: See Remarks
Community & HOA
Community
- Subdivision: Other
HOA
- Has HOA: No
Location
- Region: Altoona
Financial & listing details
- Price per square foot: $149/sqft
- Tax assessed value: $132,800
- Annual tax amount: $2,536
- Date on market: 3/21/2025
- Listing terms: Cash,Conventional,FHA,VA Loan
- Inclusions: Washer, dryer, refrigerator, stove, dishwasher
- Exclusions: Personal belongings
Price history
| Date | Event | Price |
|---|---|---|
| 4/21/2025 | Sold | $200,000-6.1%$149/sqft |
Source:  AHAR #76913 Report a problem AHAR #76913 Report a problem | ||
| 3/21/2025 | Listed for sale | $212,900+35.6%$158/sqft |
Source: AHAR #76913 Report a problem | ||
| 2/10/2023 | Sold | $157,000-3.1%$117/sqft |
Source: AHAR #71201 Report a problem | ||
| 1/19/2023 | Listed for sale | $162,000+31.2%$120/sqft |
Source: AHAR #71201 Report a problem | ||
| 12/23/2014 | Sold | $123,500-11.7%$92/sqft |
Source: Public Record Report a problem | ||
| 4/16/2013 | Listing removed | $139,900$104/sqft |
Source: Coldwell Banker Town & Country Real Estate #35361 Report a problem | ||
| 4/2/2013 | Price change | $139,900-3.5%$104/sqft |
Source: Coldwell Banker Town & Country Real Estate #35361 Report a problem | ||
| 3/19/2013 | Listed for sale | $145,000+13.7%$108/sqft |
Source: Coldwell Banker Town & Country Real Estate #35361 Report a problem | ||
| 5/31/2006 | Sold | $127,500$95/sqft |
Source: Public Record Report a problem | ||
Public tax history
| Year | Property taxes | Tax assessment |
|---|---|---|
| 2025 | $2,536 +21.9% | $132,800 +7.9% |
| 2024 | $2,081 | $123,100 |
| 2023 | -- | -- |
| 2022 | $1,900 | $123,100 |
| 2021 | $1,900 +0.1% | $123,100 |
| 2020 | $1,897 +5.3% | $123,100 |
| 2018 | $1,801 | $123,100 |
| 2017 | -- | $123,100 +980.8% |
| 2016 | -- | $11,390 |
| 2015 | $365 | $11,390 |
Find assessor info on the county website
Neighborhood: Wehnwood
Nearby homes
- $124,700-- bd-- ba1.3k sqft245 E Fairview Ave #47, Altoona, PA 16601Off Market
- $---- bd-- ba-- sqft251 E Fairview Ave, Altoona, PA 16601Off Market
- $137,000-- bd-- ba-- sqft249 E Fairview Ave, Altoona, PA 16601Off Market
- $182,0003 bd1 ba-- sqft262 E Fairview Ave, Altoona, PA 16601Off Market
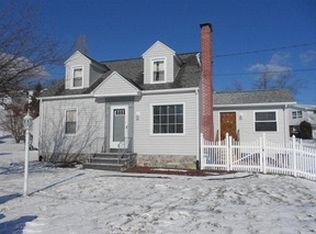
- $170,600-- bd-- ba1.3k sqft253 E Fairview Ave, Altoona, PA 16601Off Market
- $167,6003 bd1 ba1.7k sqft246 E Fairview Ave, Altoona, PA 16601Off Market
- $186,4003 bd2 ba1.2k sqft237 E Fairview Ave, Altoona, PA 16601Off Market
- $142,400-- bd-- ba-- sqft234 E Lincoln Ave, Altoona, PA 16601Off Market
Nearby schools
GreatSchools rating
- 8/10McAuliffe Heights Program at Irving SchoolGrades: K-5Distance: 0.7 mi
- NAKimmel Alternative SchoolGrades: 7-12Distance: 1.7 mi


Get pre-qualified for a loan
At Zillow Home Loans, we can pre-qualify you in as little as 5 minutes with no impact to your credit score.An equal housing lender. NMLS #10287.
- Pennsylvania
- Blair County
- Altoona
- 16601
- Wehnwood
- 245 E Fairview Ave
Nearby cities
Nearby neighborhoods
Nearby zip codes
Other Altoona Topics
