3-Bedroom Home in Riverwood Athletic Club! Don't miss this fantastic opportunity to own a 3-bedroom, 2.5-bath home with an open floor plan in the sought-after Riverwood Athletic Club. The beautiful kitchen boasts granite countertops, stainless steel appliances, and a stylish tile backsplash, perfect for both everyday living and entertaining. Relax in the cozy living room with a gas fireplace, and retreat upstairs to the primary suite featuring a walk-in closet. Two additional spacious bedrooms and a conveniently located laundry room complete the second floor. The home is also prewired for surround sound and a security system, adding extra comfort and peace of mind. Enjoy the incredible community amenities, including indoor and outdoor pools, a fitness center, award-winning onsite schools, walking trails, shops, and more. This home offers the perfect blend of comfort, style, and convenience—schedule your showing today!
Sold for $318,000
$318,000
245 E Webber Ln, Clayton, NC 27527
3beds
1,747sqft
Single Family Residence, Residential
Built in 2016
6,098 Square Feet Lot
$317,300 Zestimate®
$182/sqft
$1,977 Estimated rent
Home value
$317,300
$298,000 - $336,000
$1,977/mo
Zestimate® history
Owner options
List your home for rent
$1,977/mo
Rent Zestimate®
Find your next renter with Zillow Rental Manager. Plus, with online applications, you can quickly screen prospective tenants – for free.
$1,977/mo
Rent Zestimate®
Refinance and save
$2,878/mo
Est. payment
Refinancing to a lower rate could help reduce your monthly payments and save thousands over the life of the loan.
$2,878/mo
Est. payment
Explore your selling options
Work with a Zillow partner agent
Leverage their expertise and Zillow's premium Showcase listings to get your home seen by more buyers.
Get startedList with your own agent
Get your home in front of millions of buyers by listing it on Zillow.
Learn how to do itSell it yourself
Take full control of how buyers see your home on Zillow by listing For Sale by Owner (FSBO).
List your homeWhat's special
Gas fireplaceBeautiful kitchenIndoor and outdoor poolsSpacious bedroomsOpen floor planGranite countertopsConveniently located laundry room
Zillow last checked:
Listing updated:
Listed by:
Sharon Evans 919-271-3399,
EXP Realty LLC,
Brandon Gildersleeve 919-946-5867,
EXP Realty LLC
Bought with:
Tina Caul, 267133
EXP Realty LLC
Melissa Borland, 300692
EXP Realty LLC
Source: Doorify MLS,MLS#: 10107810
Facts & features
Interior
Bedrooms & bathrooms
- Bedrooms: 3
- Bathrooms: 3
- Full bathrooms: 2
- 1/2 bathrooms: 1
Heating
- Electric, Heat Pump, Zoned
Cooling
- Central Air, Heat Pump, Zoned
Appliances
- Included: Dishwasher, Free-Standing Electric Range, Microwave, Refrigerator, Stainless Steel Appliance(s)
- Laundry: Electric Dryer Hookup, In Hall, Inside, Laundry Closet, Upper Level, Washer Hookup
Features
- Bathtub/Shower Combination, Ceiling Fan(s), Double Vanity, Eat-in Kitchen, Granite Counters, Open Floorplan, Recessed Lighting, Shower Only, Smooth Ceilings, Walk-In Closet(s), Walk-In Shower, Whirlpool Tub
- Flooring: Carpet, Hardwood, Vinyl
- Doors: Sliding Doors, Storm Door(s)
- Windows: Insulated Windows
- Number of fireplaces: 1
- Fireplace features: Family Room, Gas Log, Propane
- Common walls with other units/homes: No Common Walls
Interior area
- Total structure area: 1,747
- Total interior livable area: 1,747 sqft
- Finished area above ground: 1,747
- Finished area below ground: 0
Property
Parking
- Total spaces: 4
- Parking features: Attached, Concrete, Covered, Direct Access, Driveway, Enclosed, Garage, Garage Faces Front, On Site
- Attached garage spaces: 2
- Uncovered spaces: 2
Features
- Levels: Two
- Stories: 2
- Patio & porch: Patio
- Exterior features: None
- Pool features: Community
- Spa features: None
- Fencing: None
- Has view: Yes
- View description: Neighborhood
Lot
- Size: 6,098 Square Feet
- Dimensions: 53 x 119 x 53 x 119
- Features: Back Yard, Cleared, Front Yard, Interior Lot, Landscaped, Rectangular Lot, Sloped Down
Details
- Additional structures: None
- Parcel number: 16I03027J
- Special conditions: Standard
Construction
Type & style
- Home type: SingleFamily
- Architectural style: Traditional
- Property subtype: Single Family Residence, Residential
Materials
- Vinyl Siding
- Foundation: Slab
- Roof: Shingle
Condition
- New construction: No
- Year built: 2016
Details
- Builder name: Caviness & Cates
Utilities & green energy
- Sewer: Public Sewer
- Water: Public
- Utilities for property: Electricity Connected, Sewer Connected, Water Connected, Propane
Community & HOA
Community
- Features: Golf, Lake, Park, Playground, Pool
- Subdivision: Riverwood Athletic Club
HOA
- Has HOA: Yes
- Amenities included: Golf Course, Park, Playground, Pool, Trail(s)
- Services included: Insurance, Maintenance Grounds
- HOA fee: $972 annually
Location
- Region: Clayton
Financial & listing details
- Price per square foot: $182/sqft
- Tax assessed value: $333,780
- Annual tax amount: $2,742
- Date on market: 7/8/2025
- Road surface type: Asphalt, Paved
Price history
| Date | Event | Price |
|---|---|---|
| 11/12/2025 | Sold | $318,000-2.2%$182/sqft |
Source:  Doorify MLS #10107810 Report a problem Doorify MLS #10107810 Report a problem | ||
| 10/16/2025 | Pending sale | $325,000$186/sqft |
Source: Doorify MLS #10107810 Report a problem | ||
| 10/3/2025 | Price change | $325,000-3%$186/sqft |
Source: Doorify MLS #10107810 Report a problem | ||
| 8/8/2025 | Price change | $335,000-1.4%$192/sqft |
Source: Doorify MLS #10107810 Report a problem | ||
| 7/18/2025 | Price change | $339,900-2.9%$195/sqft |
Source: Doorify MLS #10107810 Report a problem | ||
| 7/8/2025 | Listed for sale | $350,000$200/sqft |
Source: Doorify MLS #10107810 Report a problem | ||
| 7/7/2025 | Listing removed | $350,000$200/sqft |
Source: Doorify MLS #10075176 Report a problem | ||
| 3/7/2025 | Price change | $350,000-2.8%$200/sqft |
Source: Doorify MLS #10075176 Report a problem | ||
| 2/6/2025 | Listed for sale | $359,900+44%$206/sqft |
Source: Doorify MLS #10075176 Report a problem | ||
| 11/11/2022 | Price change | $1,695-2.9%$1/sqft |
Source: Zillow Rental Network Premium Report a problem | ||
| 11/5/2022 | Price change | $1,745-5.4%$1/sqft |
Source: Zillow Rental Network Premium Report a problem | ||
| 10/29/2022 | Price change | $1,845-2.6%$1/sqft |
Source: Zillow Rental Network Premium Report a problem | ||
| 10/22/2022 | Price change | $1,895-2.6%$1/sqft |
Source: Zillow Rental Network Premium Report a problem | ||
| 10/9/2022 | Price change | $1,945-2.5%$1/sqft |
Source: Zillow Rental Network Premium Report a problem | ||
| 9/30/2022 | Price change | $1,995-2.4%$1/sqft |
Source: Zillow Rental Network Premium Report a problem | ||
| 9/2/2022 | Listed for rent | $2,045+12.4%$1/sqft |
Source: Zillow Rental Network Premium Report a problem | ||
| 5/17/2021 | Listing removed | -- |
Source: Zillow Rental Network Premium Report a problem | ||
| 5/7/2021 | Price change | $1,820-1.4%$1/sqft |
Source: Zillow Rental Network Premium Report a problem | ||
| 3/23/2021 | Listed for rent | $1,845$1/sqft |
Source: Zillow Rental Network Premium Report a problem | ||
| 2/19/2021 | Sold | $250,000$143/sqft |
Source: Doorify MLS #2354778 Report a problem | ||
| 11/24/2020 | Pending sale | $250,000$143/sqft |
Source: HomeTowne Realty #2354778 Report a problem | ||
| 11/21/2020 | Listed for sale | $250,000+13.6%$143/sqft |
Source: HomeTowne Realty #2354778 Report a problem | ||
| 5/29/2019 | Sold | $220,000$126/sqft |
Source: Doorify MLS #2245764 Report a problem | ||
| 4/8/2019 | Pending sale | $220,000$126/sqft |
Source: Fathom Realty NC, LLC #2245764 Report a problem | ||
| 4/1/2019 | Listed for sale | $220,000+22.2%$126/sqft |
Source: Fathom Realty NC, LLC #2245764 Report a problem | ||
| 9/13/2016 | Sold | $180,000$103/sqft |
Source: Public Record Report a problem | ||
Public tax history
| Year | Property taxes | Tax assessment |
|---|---|---|
| 2025 | $3,371 +22.9% | $333,780 +60.7% |
| 2024 | $2,742 +2.3% | $207,760 |
| 2023 | $2,680 -3% | $207,760 |
| 2022 | $2,763 +1.5% | $207,760 |
| 2021 | $2,722 -2.2% | $207,760 |
| 2020 | $2,784 +4.9% | $207,760 +4.9% |
| 2019 | $2,654 +12.8% | $198,070 +14.5% |
| 2018 | $2,352 +2.3% | $172,970 |
| 2017 | $2,301 | $172,970 +332.4% |
| 2016 | $2,301 | $40,000 |
Find assessor info on the county website
Neighborhood: 27527
Nearby homes
- $354,7003 bd2 ba2k sqft249 E Webber Ln, Clayton, NC 27527Off Market

- $334,5003 bd2 ba1.7k sqft313 E Webber Ln, Clayton, NC 27527Off Market

- $331,0003 bd3 ba1.6k sqft237 Webber, Clayton, NC 27520Off Market
- $360,0004 bd3 ba1.9k sqft253 E Webber Ln, Clayton, NC 27527Sold
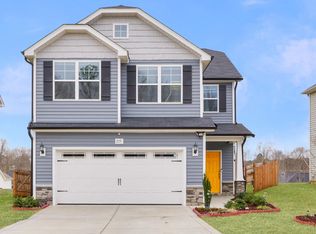
- $350,0003 bd3 ba1.9k sqft264 E Webber Ln, Clayton, NC 27527Off Market
- $383,9003 bd3 ba1.9k sqft232 Lanier Pl, Clayton, NC 27527Off Market
- $347,8004 bd3 ba1.8k sqft236 Lanier Pl, Clayton, NC 27527Off Market
- $336,6004 bd2 ba1.8k sqft233 E Webber Ln, Clayton, NC 27527Off Market
Nearby schools
GreatSchools rating
- 10/10Riverwood ElementaryGrades: PK-5Distance: 0.7 mi
- 5/10Riverwood MiddleGrades: 6-8Distance: 0.7 mi
- 7/10Corinth-Holders High SchoolGrades: 9-12Distance: 5.9 mi
Schools provided by the listing agent
- Elementary: Johnston - Riverwood
- Middle: Johnston - Riverwood
- High: Johnston - Corinth Holder
Source: Doorify MLS. This data may not be complete. We recommend contacting the local school district to confirm school assignments for this home.
Get a cash offer in 3 minutes
Find out how much your home could sell for in as little as 3 minutes with a no-obligation cash offer.
Estimated market value
$317,300
Get a cash offer in 3 minutes
Find out how much your home could sell for in as little as 3 minutes with a no-obligation cash offer.
Estimated market value
$317,300
- North Carolina
- Johnston County
- Clayton
- 27527
- 245 E Webber Ln
Nearby cities
Nearby zip codes
Other Clayton Topics
