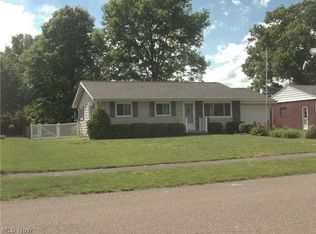
Don't miss out on this quality-built brick ranch in a great Reeves Heights location. Situated a nice corner lot (156' x 70'), this 2-bedroom home is close to shopping, YMCA and hospital. Large sunken living room with large front window and a wood burning fireplace for cozy winter evenings. Kitchen features vinyl flooring, range and refrigerator plus a dining area with beautiful hardwood floor. 2 large bedrooms each with a cedar closet and hardwood floor under the carpet plus an updated bath completes the first floor. Just off the kitchen is a nice 2 car (24' x 24') garage finished with knotty pine walls and steps to the walk-up attic for storage. The lower level includes a partially finished rec room, brick wall with wood burner, shower and laundry with washer and dryer. Included is a newer storage building. Ideal for starting up or slowing down. You will enjoy the amenities and quality of this brick ranch in Reeves Heights. Possession day of closing. Range, refrigerator, washer, dryer and storage shed stay. Hardwood flooring under carpet in both bedrooms- condition unknown. Deduct meter in basement regulates the outside spigots- great for watering the lawn or washing your car. Taxes reflect a homestead credit of $838.40 yearly
Closed
$235,000
245 E Wills Ave, Dover, OH 44622
2beds
1,838sqft
Single Family Residence
Built in 1962
0.25 Acres Lot
$251,500 Zestimate®
$128/sqft
$1,169 Estimated rent
Home value
$251,500
Estimated sales range
Not available
$1,169/mo
Zestimate® history
Owner options
List your home for rent
$1,169/mo
Rent Zestimate®
Find your next renter with Zillow Rental Manager. Plus, with online applications, you can quickly screen prospective tenants – for free.
$1,169/mo
Rent Zestimate®
Refinance and save
$1,584/mo
Est. payment
Refinancing to a lower rate could help reduce your monthly payments and save thousands over the life of the loan.
$1,584/mo
Est. payment
Explore your selling options
Work with a Zillow partner agent
Leverage their expertise and Zillow's premium Showcase listings to get your home seen by more buyers.
Get startedList with your own agent
Get your home in front of millions of buyers by listing it on Zillow.
Learn how to do itSell it yourself
Take full control of how buyers see your home on Zillow by listing For Sale by Owner (FSBO).
List your homeWhat's special
Partially finished rec roomBeautiful hardwood floorWasher and dryerCorner lotUpdated bathKnotty pine wallsWood burning fireplace
Zillow last checked:
Listing updated:
Listed by:
Jeffrey P Mathias 330-827-1038 jeffmathias@howardhanna.com,
Howard Hanna
Bought with:
Dawn A Jones, 2021001287
McInturf Realty
Source: MLS Now,MLS#: 5153690Originating MLS: East Central Association of REALTORS
Facts & features
Interior
Bedrooms & bathrooms
- Bedrooms: 2
- Bathrooms: 1
- Full bathrooms: 1
- Main level bathrooms: 1
- Main level bedrooms: 2
Primary bedroom
- Description: Flooring: Carpet
- Features: Window Treatments
- Level: First
- Dimensions: 14.00 x 11.00
Bedroom
- Description: Flooring: Carpet
- Features: Window Treatments
- Level: First
- Dimensions: 10.00 x 13.00
Dining room
- Description: Flooring: Wood
- Features: Window Treatments
- Level: First
- Dimensions: 11.00 x 13.00
Kitchen
- Description: Flooring: Luxury Vinyl Tile
- Features: Window Treatments
- Level: First
- Dimensions: 12.00 x 12.00
Living room
- Description: Flooring: Carpet
- Features: Fireplace, Window Treatments
- Level: First
- Dimensions: 22.00 x 17.00
Recreation
- Description: Flooring: Linoleum
- Features: Fireplace
- Level: Basement
- Dimensions: 17 x 31
Heating
- Forced Air, Gas
Cooling
- Central Air
Appliances
- Included: Dryer, Range, Refrigerator, Washer
- Laundry: In Basement
Features
- Basement: Full,Partially Finished
- Number of fireplaces: 2
- Fireplace features: Living Room, Wood Burning, Wood BurningStove, Recreation Room
Interior area
- Total structure area: 1,838
- Total interior livable area: 1,838 sqft
- Finished area above ground: 1,338
- Finished area below ground: 500
Property
Parking
- Parking features: Attached, Garage, Paved
- Attached garage spaces: 2
Features
- Levels: One
- Stories: 1
Lot
- Size: 0.25 Acres
- Features: Corner Lot
Details
- Parcel number: 1501203000
Construction
Type & style
- Home type: SingleFamily
- Architectural style: Ranch
- Property subtype: Single Family Residence
Materials
- Brick
- Roof: Asphalt,Fiberglass
Condition
- Year built: 1962
Utilities & green energy
- Sewer: Public Sewer
- Water: Public
Community & HOA
HOA
- Has HOA: No
Location
- Region: Dover
Financial & listing details
- Price per square foot: $128/sqft
- Tax assessed value: $160,850
- Annual tax amount: $1,572
- Date on market: 9/3/2025
- Cumulative days on market: 97 days
- Listing agreement: Exclusive Right To Sell
Price history
| Date | Event | Price |
|---|---|---|
| 12/8/2025 | Sold | $235,000-2%$128/sqft |
Source: MLS Now #5153690 Report a problem | ||
| 11/4/2025 | Contingent | $239,900$131/sqft |
Source: MLS Now #5153690 Report a problem | ||
| 10/27/2025 | Price change | $239,900-4%$131/sqft |
Source: MLS Now #5153690 Report a problem | ||
| 10/6/2025 | Price change | $249,900-5.7%$136/sqft |
Source: MLS Now #5153690 Report a problem | ||
| 9/3/2025 | Listed for sale | $264,900+103.9%$144/sqft |
Source: MLS Now #5153690 Report a problem | ||
| 5/4/2016 | Sold | $129,900$71/sqft |
Source:  MLS Now #3796502 Report a problem MLS Now #3796502 Report a problem | ||
| 4/18/2016 | Pending sale | $129,900$71/sqft |
Source: Barnett Inc. Realtors #3796502 Report a problem | ||
| 4/13/2016 | Listed for sale | $129,900$71/sqft |
Source: Barnett Inc. Realtors #3796502 Report a problem | ||
Public tax history
| Year | Property taxes | Tax assessment |
|---|---|---|
| 2024 | $1,572 -4% | $56,290 |
| 2023 | $1,637 -2.5% | $56,290 |
| 2022 | $1,680 +24.3% | $56,290 +20.3% |
| 2021 | $1,352 0% | $46,790 |
| 2020 | $1,352 -0.7% | $46,790 |
| 2019 | $1,362 -11.7% | $46,790 +16.6% |
| 2018 | $1,542 | $40,140 |
| 2017 | $1,542 -0.2% | $40,140 |
| 2016 | $1,545 +10.3% | $40,140 +0.8% |
| 2014 | $1,400 -1.6% | $39,840 |
| 2013 | $1,423 +0.6% | $39,840 |
| 2012 | $1,414 +0.1% | $39,840 |
| 2011 | $1,413 +2.6% | $39,840 |
| 2010 | $1,378 -5.8% | $39,840 -8.1% |
| 2009 | $1,463 +2.7% | $43,340 +9% |
| 2006 | $1,425 +1.1% | $39,760 |
| 2005 | $1,409 -1.4% | $39,760 |
| 2004 | $1,429 -10.9% | $39,760 -7.6% |
| 2003 | $1,604 +20% | $43,020 |
| 2002 | $1,337 0% | $43,020 |
| 2001 | $1,338 +0.1% | $43,020 +5% |
| 2000 | $1,336 | $40,980 |
Find assessor info on the county website
Neighborhood: 44622
Nearby homes
- $190,1002 bd1 ba-- sqft346 S Reeves Ave, Dover, OH 44622Off Market
- $219,6002 bd1 ba936 sqft346 Reeves Ave, Dover, OH 44622Off Market
- $210,4003 bd1 ba988 sqft239 E Wills Ave, Dover, OH 44622Off Market
- $228,8003 bd2 ba1.1k sqft342 Reeves Ave, Dover, OH 44622Off Market
- $250,4002 bd1 ba1k sqft250 E Wills Ave, Dover, OH 44622Off Market
- $308,8004 bd1 ba1.5k sqft244 E Wills Ave, Dover, OH 44622Off Market
- $240,4003 bd1 ba1.1k sqft353 Reeves Ave, Dover, OH 44622Off Market
- $183,0003 bd3 ba2k sqft233 E Wills Ave, Dover, OH 44622Sold
Nearby schools
GreatSchools rating
- NASouth Elementary SchoolGrades: PK-1Distance: 0.1 mi
- 6/10Dover Middle SchoolGrades: 6-8Distance: 2.6 mi
- 5/10Dover High SchoolGrades: 9-12Distance: 1.3 mi
Schools provided by the listing agent
- District: Dover CSD - 7902
Source: MLS Now. This data may not be complete. We recommend contacting the local school district to confirm school assignments for this home.
Get a cash offer in 3 minutes
Find out how much your home could sell for in as little as 3 minutes with a no-obligation cash offer.
Estimated market value
$251,500
Get a cash offer in 3 minutes
Find out how much your home could sell for in as little as 3 minutes with a no-obligation cash offer.
Estimated market value
$251,500
- Ohio
- Tuscarawas County
- Dover
- 44622
- 245 E Wills Ave
Nearby cities
Nearby zip codes
Other Dover Topics
