Skip main navigation
Sold for $1,550,000
  • $1,550,000

    245 Edna St, San Francisco, CA 94112

    2beds
    1,108sqft
    Single Family Residence
    Built in 1923
    2,500 Square Feet Lot
    $1,552,900 Zestimate®
    $1,399/sqft
    $4,589 Estimated rent

    Home value

    $1,552,900

    $1.43M - $1.69M

    $4,589/mo

    Zestimate® history
    Loading
    Loading...

    Owner options

    List your home for rent

    $4,589/mo

    Rent Zestimate®

    Find your next renter with Zillow Rental Manager. Plus, with online applications, you can quickly screen prospective tenants – for free.

    Learn more

    $4,589/mo

    Rent Zestimate®

    Refinance and save

    $10,399/mo

    Est. payment

    Refinancing to a lower rate could help reduce your monthly payments and save thousands over the life of the loan.

    See today's rates

    $10,399/mo

    Est. payment

    Explore your selling options

    Work with a Zillow partner agent

    Leverage their expertise and Zillow's premium Showcase listings to get your home seen by more buyers.

    Get started

    List with your own agent

    Get your home in front of millions of buyers by listing it on Zillow.

    Learn how to do it

    Sell it yourself

    Take full control of how buyers see your home on Zillow by listing For Sale by Owner (FSBO).

    List your home

    What's special

    Wood burning fireplaceCity lightsRomantic spanish mediterranean architectureQuiet tree lined streetPristine marble bathStunning eastern viewsExpansive outdoor spaces
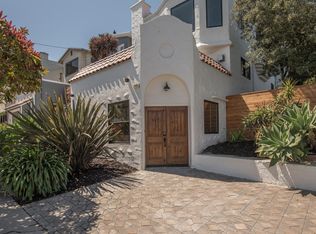
    The romantic Spanish Mediterranean architecture of this sophisticated residence is anchored in classic detailing, pristine stewardship, crowned with stunning Eastern views, city lights and expansive outdoor spaces. A substantial remodel offers fine finishes from the professionally equipped kitchen to pristine marble bath. Glorious natural light permeates the home, warm hardwood flooring, wood burning fireplace, handsome built-ins and bespoke library plus murphy bed provide functional beauty. The serene primary bedroom overlooks the lush, serene garden, infusing the space with a sense of retreat and repose. With easy access to the level patio garden, the open plan creates an easy indoor-outdoor flow, as useful for entertaining as for daily life. Robust storage and laundry area are close at hand. Handy basement storage (also used and a gym!) and street level garage complete this airy home. The quiet, tree lined street offer an easy commute via BART or freeway south, convenience and city connectivity. The Sunnyside Conservatory on Monterey Boulevard is a testament to the character of the close-knit, Sunnyside neighborhood. This one-of-a-kind 1902 Victorian greenhouse, now a public pocket park and sculpture garden was restored with neighborhood effort in 2009. Nearby Glen Park offers access to one if the city's most unique green spaces, Glen Canyon, and one of the finest of San Francisco's Recreation centers with tennis, pickle ball, climbing gym and more. The village features revered classics such as Gialina Pizza, Glen Park Cafe and newcomers such as La Cigale.

    Zillow last checked:

    Listing updated:

    Listed by:

    Wendy M. Storch DRE #01355516 415-519-6091,

    Sotheby's International Realty 415-901-1700

    Bought with:

    Tracy Hsieh, DRE #01927603

    City Real Estate

    Source: SFAR,MLS#: 426145185MLS LogoOriginating MLS: San Francisco Association of REALTORS

    Facts & features

    Interior

    Bedrooms & bathrooms
    • Bedrooms: 2
    • Bathrooms: 1
    • Full bathrooms: 1
    Rooms
    • Room types: Dining Room, Kitchen, Living Room, Storage
    Primary bedroom
    • Features: Closet
    • Area: 0
    • Dimensions: 0 x 0
    Bedroom 1
    • Area: 0
    • Dimensions: 0 x 0
    Bedroom 2
    • Area: 0
    • Dimensions: 0 x 0
    Bedroom 3
    • Area: 0
    • Dimensions: 0 x 0
    Bedroom 4
    • Area: 0
    • Dimensions: 0 x 0
    Bathroom
    • Features: Marble, Tub w/Shower Over
    Dining room
    • Features: Formal Area
    • Level: Main
    • Area: 0
    • Dimensions: 0 x 0
    Family room
    • Area: 0
    • Dimensions: 0 x 0
    Kitchen
    • Features: Granite Counters, Slab Counter
    • Level: Main
    • Area: 0
    • Dimensions: 0 x 0
    Living room
    • Features: View
    • Level: Main
    • Area: 0
    • Dimensions: 0 x 0
    Heating
    • Central, Gas
    Appliances
    • Included: Dishwasher, Disposal, Free-Standing Gas Range, Free-Standing Refrigerator, Gas Water Heater, Range Hood, Dryer, Washer
    Features
    • Flooring: Wood
    • Windows: Double Pane Windows
    • Basement: Unfinished
    • Number of fireplaces: 1
    • Fireplace features: Wood Burning
    Interior area
    • Total structure area: 1,108
    • Total interior livable area: 1,108 sqft

    Property

    Parking
    • Total spaces: 1
    • Parking features: Garage Faces Front, Independent, On Site (Single Family Only)
    • Garage spaces: 1
    Features
    • Stories: 1
    • Patio & porch: Deck
    • Has view: Yes
    • View description: Bay, City, City Lights, San Francisco
    • Has water view: Yes
    • Water view: Bay
    Lot
    • Size: 2,500 Square Feet
    Details
    • Parcel number: 3157002
    • Special conditions: Standard

    Construction

    Type & style
    • Home type: SingleFamily
    • Architectural style: Mediterranean,Spanish
    • Property subtype: Single Family Residence
    Materials
    • Foundation: Concrete
    • Roof: Asphalt
    Condition
    • Updated/Remodeled
    • New construction: No
    • Year built: 1923

    Utilities & green energy

    • Sewer: Public Sewer
    • Water: Public
    • Utilities for property: Natural Gas Connected

    Community & HOA

    HOA
    • Has HOA: No
    Location
    • Region: San Francisco
    • Elevation: 0

    Financial & listing details

    • Price per square foot: $1,399/sqft
    • Tax assessed value: $1,086,416
    • Annual tax amount: $13,657
    • Date on market: 10/2/2026
    • Cumulative days on market: 6 days
    • Total actual rent: 0

    Price history

    DateEventPrice
    10/26/2026Sold$1,550,000+24%$1,399/sqft
    Source: SFAR #426145185 Report a problem
    10/13/2026Pending sale$1,250,000$1,128/sqft
    Source: SFAR #426145185 Report a problem
    10/3/2026Listed for sale$1,250,000+57.2%$1,128/sqft
    Source: SFAR #426145185 Report a problem
    6/29/2006Sold$795,000+30.2%$718/sqft
    Source: Public Record Report a problem
    10/28/2005Sold$610,500$551/sqft
    Source: Public Record Report a problem

    Public tax history

    YearProperty taxesTax assessment
    2025$13,657 +2.9%$1,086,416 +2%
    2024$13,266 +1.6%$1,065,115 +2%
    2023$13,064 +2%$1,044,232 +2%
    2022$12,810 +1.8%$1,023,757 +2%
    2021$12,582 -0.9%$1,003,684 +1%
    2020$12,696 +3.5%$993,394 +2%
    2019$12,264 +3.5%$973,916 +2%
    2018$11,848 +3.8%$954,810 +2%
    2017$11,411 +1.8%$936,090 +2%
    2016$11,214 +1.3%$917,738 +1.5%
    2015$11,072 +17.6%$903,954 +17.4%
    2014$9,416 $770,000 +7.8%
    2013-- $714,000 -17.5%
    2012-- $864,948 +25.4%
    2011-- $690,000 -5.5%
    2010-- $730,000
    2009-- $730,000 -11.7%
    2008-- $827,116 +2%
    2007-- $810,900 +32.8%
    2006-- $610,500 +79.3%
    2005-- $340,518 +3.9%
    2003-- $327,725 +2%
    2002-- $321,303 +2%
    2001-- $315,003 +2%
    2000-- $308,826
    Find assessor info on the county website

    Neighborhood: Sunnyside

    Nearby schools

    GreatSchools rating
    Get a cash offer in 3 minutes
    Find out how much your home could sell for in as little as 3 minutes with a no-obligation cash offer.
    Estimated market value

    $1,552,900

    Get a cash offer in 3 minutes
    Find out how much your home could sell for in as little as 3 minutes with a no-obligation cash offer.
    Estimated market value

    $1,552,900