Welcome to this highly sought after condo community, Stone Terrace Condominium! This 3rd-floor unit is located in a prime location, less then a quarter mile from I-93 exit 8, making it a commuter's dream. Enjoy the peaceful forest view from your own private balcony off the living room with a western exposure. There are 2 bedrooms each with its own bathroom. The primary bedroom features a 3/4 bath and 2 hallway closets with hook ups for stackable washer; or, if you prefer, utilize the third floor laundry room near the elevator. The condo features stylish appointments and the seller is offering a credit towards painting when she moves out. The floors are a fresh looking laminate oak. This unit comes with one deeded, heated, underground parking and one 4x12 storage area. This unit provides ample closet storage space for all your seasonal belongings. Every floor including the basement are serviced by the elevator which is centrally located with assisted door openings for the handicapped. Take advantage of the clubhouse for larger family gatherings with friends and family and use the outdoor pool. The condo fee includes heat and hot water, which makes budgeting for monthly expenses easier. The association takes care of trash disposal, sewage, water, snow removal and landscape and building maintenance (new shingled roof) for club house and exterior. This property is FHA and VA approved. Back up offers and showings are requested .
Closed
Listed by: BHHS Verani Salem • Jeff Rapson
Bought with: BHHS Verani Salem
$365,000
245 Edward J. Roy Drive #315, Manchester, NH 03104
2beds
1,081sqft
Condominium
Built in 2001
-- sqft lot
$371,900 Zestimate®
$338/sqft
$2,326 Estimated rent
Home value
$371,900
$353,000 - $390,000
$2,326/mo
Zestimate® history
Owner options
List your home for rent
$2,326/mo
Rent Zestimate®
Find your next renter with Zillow Rental Manager. Plus, with online applications, you can quickly screen prospective tenants – for free.
$2,326/mo
Rent Zestimate®
Refinance and save
$2,002/mo
Est. payment
Refinancing to a lower rate could help reduce your monthly payments and save thousands over the life of the loan.
$2,002/mo
Est. payment
Explore your selling options
Work with a Zillow partner agent
Leverage their expertise and Zillow's premium Showcase listings to get your home seen by more buyers.
Get startedList with your own agent
Get your home in front of millions of buyers by listing it on Zillow.
Learn how to do itSell it yourself
Take full control of how buyers see your home on Zillow by listing For Sale by Owner (FSBO).
List your homeWhat's special
Zillow last checked:
Listing updated:
Listed by:
Jeff Rapson,
BHHS Verani Salem Cell:603-660-1119
Bought with:
Jeff Rapson
BHHS Verani Salem
Source: PrimeMLS,MLS#: 5007096
Facts & features
Interior
Bedrooms & bathrooms
- Bedrooms: 2
- Bathrooms: 2
- Full bathrooms: 2
Heating
- Natural Gas, Baseboard, Hot Water
Cooling
- Wall Unit(s)
Appliances
- Included: Dishwasher, Microwave, Electric Range, Refrigerator
Features
- Flooring: Laminate
- Windows: Double Pane Windows
- Basement: Interior Entry
Interior area
- Total structure area: 1,081
- Total interior livable area: 1,081 sqft
- Finished area above ground: 1,081
- Finished area below ground: 0
Property
Parking
- Total spaces: 1
- Parking features: Shared Driveway, Paved, Auto Open, Heated Garage, Parking Spaces 1, Visitor
- Garage spaces: 1
Accessibility
- Accessibility features: Access to Common Areas, Laundry Access w/No Steps, Mailbox Access w/No Steps, Access to Parking, Bathroom w/Tub, Hard Surface Flooring, No Stairs, No Stairs from Parking, Paved Parking
Features
- Levels: 3
- Stories: 3
- Exterior features: Balcony
- Has private pool: Yes
- Pool features: In Ground
Lot
- Features: Condo Development
Details
- Parcel number: MNCHM0645B000L0157
- Zoning description: MDL
- Other equipment: Intercom
Construction
Type & style
- Home type: Condo
- Architectural style: Garden,Modern Architecture
- Property subtype: Condominium
Materials
- Vinyl Siding
- Foundation: Concrete
- Roof: Asphalt Shingle
Condition
- New construction: No
- Year built: 2001
Utilities & green energy
- Electric: 100 Amp Service
- Sewer: Public Sewer
- Utilities for property: Cable
Community & HOA
Community
- Security: Smoke Detector(s)
HOA
- Amenities included: Maintenance Structure, Management Plan, Master Insurance, Landscaping, Trash Removal
- Additional fee info: Fee: $350
Location
- Region: Manchester
Financial & listing details
- Price per square foot: $338/sqft
- Tax assessed value: $233,400
- Annual tax amount: $2,200
- Date on market: 7/29/2024
- Road surface type: Paved
Price history
| Date | Event | Price |
|---|---|---|
| 10/24/2024 | Sold | $365,000-1.4%$338/sqft |
Source:  PrimeMLS #5007096 Report a problem PrimeMLS #5007096 Report a problem | ||
| 10/11/2024 | Contingent | $370,000$342/sqft |
Source: PrimeMLS #5007096 Report a problem | ||
| 8/13/2024 | Pending sale | $370,000$342/sqft |
Source:  Berkshire Hathaway HomeServices Verani Realty #5007096 Report a problem Berkshire Hathaway HomeServices Verani Realty #5007096 Report a problem | ||
| 7/29/2024 | Listed for sale | $370,000+124.2%$342/sqft |
Source: PrimeMLS #5007096 Report a problem | ||
| 2/17/2017 | Sold | $165,000$153/sqft |
Source: PrimeMLS #4611756 Report a problem | ||
| 12/24/2016 | Pending sale | $165,000$153/sqft |
Source: Bean Group / Bedford #4611756 Report a problem | ||
| 12/14/2016 | Listed for sale | $165,000-10.8%$153/sqft |
Source: Bean Group / Bedford #4611756 Report a problem | ||
| 11/4/2005 | Sold | $185,000$171/sqft |
Source: Public Record Report a problem | ||
Public tax history
| Year | Property taxes | Tax assessment |
|---|---|---|
| 2024 | $4,570 +3.8% | $233,400 |
| 2023 | $4,402 +3.4% | $233,400 |
| 2022 | $4,257 +3.1% | $233,400 |
| 2021 | $4,127 +12.9% | $233,400 +57.5% |
| 2020 | $3,655 +1.4% | $148,200 |
| 2019 | $3,604 +2.7% | $148,200 |
| 2018 | $3,509 +1.5% | $148,200 |
| 2017 | $3,456 +1.2% | $148,200 +0.4% |
| 2016 | $3,415 +3.1% | $147,600 +4.5% |
| 2015 | $3,312 -0.3% | $141,300 |
| 2014 | $3,321 +6% | $141,300 |
| 2012 | $3,134 | $141,300 |
Find assessor info on the county website
Neighborhood: Wellington
Nearby homes
- $340,0002 bd2 ba1k sqft245 Edward J Roy Dr UNIT 212, Manchester, NH 03104Sold

- $356,5002 bd2 ba1k sqft265 Edward J Roy Dr UNIT 319, Manchester, NH 03104Sold
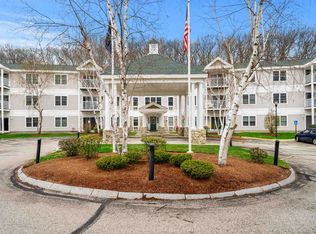
- $305,0002 bd2 ba1.1k sqft245 Edward J Roy Dr UNIT 118, Manchester, NH 03104Sold
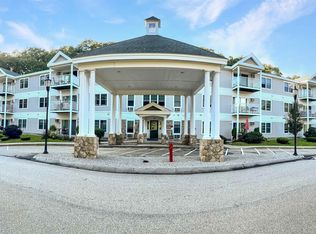
- $350,0002 bd2 ba1k sqft245 Edward J Roy Dr UNIT 310, Manchester, NH 03104Sold

- $347,6002 bd2 ba1.1k sqft245 Edward J Roy Dr UNIT 318, Manchester, NH 03104Off Market
- $592,2003 bd3 ba1.7k sqft186 Wellington Hill Rd, Manchester, NH 03104Off Market
- $556,5003 bd2 ba1.5k sqft174 Wellington Hill Rd, Manchester, NH 03104Off Market
- $559,2003 bd1 ba1.7k sqft198 Wellington Hill Rd, Manchester, NH 03104Off Market
Nearby schools
GreatSchools rating
- 4/10Weston SchoolGrades: PK-4Distance: 1.2 mi
- 2/10Henry J. Mclaughlin Middle SchoolGrades: 5-8Distance: 2.8 mi
- 3/10Manchester Memorial High SchoolGrades: 9-12Distance: 2.7 mi
Schools provided by the listing agent
- Elementary: Weston Elementary School
- Middle: Hillside Middle School
- High: Manchester Central High Sch
- District: Manchester Sch Dst SAU #37
Source: PrimeMLS. This data may not be complete. We recommend contacting the local school district to confirm school assignments for this home.
Get a cash offer in 3 minutes
Find out how much your home could sell for in as little as 3 minutes with a no-obligation cash offer.
Estimated market value
$371,900
Get a cash offer in 3 minutes
Find out how much your home could sell for in as little as 3 minutes with a no-obligation cash offer.
Estimated market value
$371,900
- New Hampshire
- Hillsborough County
- Manchester
- 03104
- Wellington
- 245 Edward J. Roy Drive Unit 315
Nearby cities
Nearby neighborhoods
Nearby zip codes
Other Manchester Topics
