Perfect Opportunity to purchase in the Bonita School District! Puddingstone Village is a well-kept sought-after community on the La Verne/San Dimas border! Very near Downtown San Dimas, Bonelli Park & also close to University of La Verne & Downtown area! The Low HOA maintains the Community Park, Walking Trail, Landscaping & Maintenece of all common areas! The home is on a quiet Cul-da--Sac with streetlights, sidewalks & excellent curb appeal! The cement driveway allows for 2 cars to park outside the 2-car garage with Auto Opener! From the front yard you can see the nearby walking trail! The cute hidden front porch & doorbell welcome you! Entry has sheet vinyl flooring & convenient coat closet! The living room is very spacious boasting large windows, vaulted ceiling, gas/wood-burning fireplace, & Slider out to the private backyard, patio & View! The Eat-In Kitchen is roomy, with ample counter & cupboard space, sheet vinyl flooring as well as Gas Stove, Dishwasher & Disposal! The Slider not only leads to the spacious private backyard & patio but allows you to take in the beautiful montain views! The yard is perfect for family, pets & entertaining! Indoor Laundry & storage is tucked away making it both convenient & hidden! There is ample linen storage in the hallway & access to all 3 bedrooms & main full bathroom! The 3rd bedroom with large window has been converted to a Den/Office but could be easily made back into a bedroom! The 2nd bedroom has a large window & ample closet space! The Master Bedroom is large with vaulted ceiling, large window, private full bathroom, vanity area & 2 closets! Its really a MUST SEE!
Sold for $679,000
Listed by: REALTY ONE GROUP MASTERS • JERRY GARNER • Contact: 626-241-6038
Bought with: HOMEQUEST REAL ESTATE
$679,000
245 Elderberry St, La Verne, CA 91750
3beds
1,179sqft
Single Family Residence
Built in 1986
4,666 Square Feet Lot
$663,500 Zestimate®
$576/sqft
$3,543 Estimated rent
Home value
$663,500
$597,000 - $736,000
$3,543/mo
Zestimate® history
Owner options
List your home for rent
$3,543/mo
Rent Zestimate®
Find your next renter with Zillow Rental Manager. Plus, with online applications, you can quickly screen prospective tenants – for free.
$3,543/mo
Rent Zestimate®
Refinance and save
$4,398/mo
Est. payment
Refinancing to a lower rate could help reduce your monthly payments and save thousands over the life of the loan.
$4,398/mo
Est. payment
Explore your selling options
Work with a Zillow partner agent
Leverage their expertise and Zillow's premium Showcase listings to get your home seen by more buyers.
Get startedList with your own agent
Get your home in front of millions of buyers by listing it on Zillow.
Learn how to do itSell it yourself
Take full control of how buyers see your home on Zillow by listing For Sale by Owner (FSBO).
List your homeWhat's special
Private backyardAuto openerHidden front porchQuiet cul-da--sacCoat closetLarge windowsMaster bedroom
Zillow last checked:
Listing updated:
Listed by:
JERRY GARNER DRE #01844252 626-650-0370,
REALTY ONE GROUP MASTERS
Bought with:
Livier Becerra, DRE #01317841
HOMEQUEST REAL ESTATE
Source: CRMLS,MLS#: CV25021519 Originating MLS: California Regional MLS
Originating MLS: California Regional MLSFacts & features
Interior
Bedrooms & bathrooms
- Bedrooms: 3
- Bathrooms: 2
- Full bathrooms: 2
- Main level bathrooms: 2
- Main level bedrooms: 3
Rooms
- Room types: Attic, Bedroom, Center Hall, Foyer, Kitchen, Living Room, Primary Bathroom, Primary Bedroom
Primary bedroom
- Features: Primary Suite
Bedroom
- Features: All Bedrooms Down
Bedroom
- Features: Bedroom on Main Level
Bathroom
- Features: Bathtub, Full Bath on Main Level, Tub Shower, Vanity
Kitchen
- Features: Laminate Counters
Heating
- Central
Cooling
- Central Air
Appliances
- Included: Dishwasher, Free-Standing Range, Disposal, Gas Range, Water Heater
- Laundry: Laundry Closet
Features
- Eat-in Kitchen, All Bedrooms Down, Attic, Bedroom on Main Level, Entrance Foyer, Primary Suite
- Flooring: Carpet, Vinyl
- Has fireplace: Yes
- Fireplace features: Gas, Living Room, Wood Burning
- Common walls with other units/homes: No Common Walls
Interior area
- Total interior livable area: 1,179 sqft
Property
Parking
- Total spaces: 4
- Parking features: Concrete, Driveway, Garage Faces Front
- Attached garage spaces: 2
- Uncovered spaces: 2
Features
- Levels: One
- Stories: 1
- Entry location: ground
- Patio & porch: Concrete, Front Porch, Patio
- Pool features: None
- Spa features: None
- Fencing: Wood
- Has view: Yes
- View description: Hills, Mountain(s)
Lot
- Size: 4,666 Square Feet
- Features: Cul-De-Sac, Level, Near Park, Near Public Transit, Rectangular Lot
Details
- Parcel number: 8382024116
- Zoning: LVSP814*
- Special conditions: Standard
Construction
Type & style
- Home type: SingleFamily
- Property subtype: Single Family Residence
Materials
- Stucco
- Foundation: Slab
- Roof: Shingle
Condition
- Repairs Cosmetic
- New construction: No
- Year built: 1986
Utilities & green energy
- Sewer: Public Sewer
- Water: Public
- Utilities for property: Electricity Connected, Natural Gas Connected, Sewer Connected, Water Connected
Community & HOA
Community
- Features: Street Lights, Sidewalks, Park
HOA
- Has HOA: Yes
- Amenities included: Call for Rules, Maintenance Grounds, Picnic Area, Playground, Trail(s)
- HOA fee: $100 monthly
- HOA name: Puddingstone Village
- HOA phone: 909-592-1562
Location
- Region: La Verne
Financial & listing details
- Price per square foot: $576/sqft
- Tax assessed value: $232,878
- Annual tax amount: $7,878
- Date on market: 1/30/2025
- Cumulative days on market: 13 days
- Listing terms: Submit
- Inclusions: Range, Dishwasher
- Exclusions: Washer, Dryer, Frig, Personal Property
- Road surface type: Paved
Price history
| Date | Event | Price |
|---|---|---|
| 3/20/2025 | Sold | $679,000$576/sqft |
Source:  CRMLS #CV25021519 Report a problem CRMLS #CV25021519 Report a problem | ||
| 2/18/2025 | Pending sale | $679,000$576/sqft |
Source: CRMLS #CV25021519 Report a problem | ||
Public tax history
| Year | Property taxes | Tax assessment |
|---|---|---|
| 2025 | $7,878 +173.8% | $232,878 +2% |
| 2024 | $2,877 +2.3% | $228,313 +2% |
| 2023 | $2,813 +1.8% | $223,838 +2% |
| 2022 | $2,764 +2.1% | $219,450 +2% |
| 2021 | $2,706 +1.6% | $215,148 +1% |
| 2020 | $2,664 | $212,942 +2% |
| 2019 | $2,664 +7.1% | $208,768 +2% |
| 2018 | $2,486 | $204,676 +2% |
| 2017 | $2,486 +1.8% | $200,664 +2% |
| 2016 | $2,442 +2.3% | $196,730 +1.5% |
| 2015 | $2,386 +2.3% | $193,776 +2% |
| 2014 | $2,333 | $189,981 +2.5% |
| 2012 | -- | $185,416 +2% |
| 2011 | -- | $181,781 +0.8% |
| 2010 | -- | $180,423 -0.2% |
| 2009 | -- | $180,853 +2% |
| 2008 | -- | $177,308 +2% |
| 2007 | -- | $173,832 +2% |
| 2006 | -- | $170,425 |
| 2005 | -- | $170,425 +4% |
| 2004 | -- | $163,809 +1.9% |
| 2003 | -- | $160,808 +2% |
| 2002 | -- | $157,656 +4% |
| 2000 | -- | $151,536 |
Find assessor info on the county website
Neighborhood: South La Verne
Nearby homes
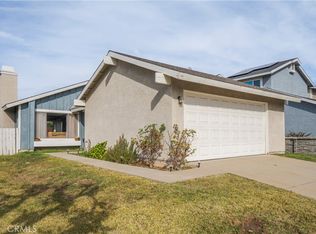
- $796,0004 bd3 ba1.5k sqft239 Elderberry St, La Verne, CA 91750Off Market
- $740,0003 bd2 ba1k sqft257 Elderberry St, La Verne, CA 91750Sold
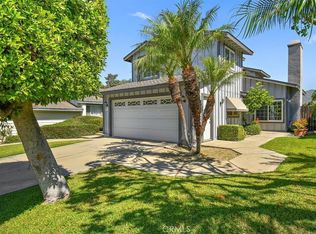
- $832,3253 bd3 ba1.5k sqft221 Elderberry St, La Verne, CA 91750Sold
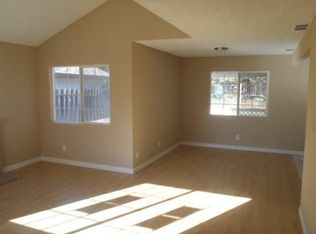
- $800,4004 bd3 ba1.5k sqft265 Elderberry St, La Verne, CA 91750Off Market
- $858,2004 bd3 ba1.7k sqft277 Elderberry St, La Verne, CA 91750Off Market
- $906,2004 bd3 ba1.7k sqft258 Sun Rose St, La Verne, CA 91750Off Market
- $810,9003 bd3 ba1.3k sqft246 Sun Rose St, La Verne, CA 91750Off Market
- $705,0003 bd2 ba1.1k sqft215 Elderberry St, La Verne, CA 91750Sold
Nearby schools
GreatSchools rating
- 10/10Grace Miller Elementary SchoolGrades: K-5Distance: 1.6 mi
- 8/10Lone Hill Middle SchoolGrades: 6-8Distance: 1.6 mi
- 8/10San Dimas High SchoolGrades: 9-12Distance: 1.4 mi
Get a cash offer in 3 minutes
Find out how much your home could sell for in as little as 3 minutes with a no-obligation cash offer.
Estimated market value
$663,500
Get a cash offer in 3 minutes
Find out how much your home could sell for in as little as 3 minutes with a no-obligation cash offer.
Estimated market value
$663,500
- California
- Los Angeles County
- La Verne
- 91750
- South La Verne
- 245 Elderberry St
Nearby cities
Nearby neighborhoods
Nearby zip codes
Other La Verne Topics
