Skip main navigation
Sold for $495,000
  • $495,000

    245 Elk Grove Ln, Woodland Park, CO 80863

    3beds
    2,430sqft
    Townhouse
    Built in 2008
    3,005 Square Feet Lot
    $488,800 Zestimate®
    $204/sqft
    $3,044 Estimated rent

    Home value

    $488,800

    Estimated sales range

    Not available

    $3,044/mo

    Zestimate® history
    Loading
    Loading...

    Owner options

    List your home for rent

    $3,044/mo

    Rent Zestimate®

    Find your next renter with Zillow Rental Manager. Plus, with online applications, you can quickly screen prospective tenants – for free.

    Learn more

    $3,044/mo

    Rent Zestimate®

    Refinance and save

    $3,213/mo

    Est. payment

    Refinancing to a lower rate could help reduce your monthly payments and save thousands over the life of the loan.

    See today's rates

    $3,213/mo

    Est. payment

    Explore your selling options

    Work with a Zillow partner agent

    Leverage their expertise and Zillow's premium Showcase listings to get your home seen by more buyers.

    Get started

    List with your own agent

    Get your home in front of millions of buyers by listing it on Zillow.

    Learn how to do it

    Sell it yourself

    Take full control of how buyers see your home on Zillow by listing For Sale by Owner (FSBO).

    List your home

    What's special

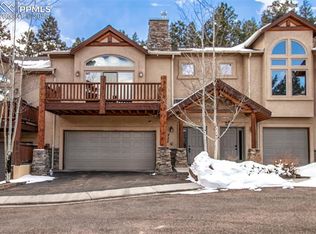
    Gas log stone fireplaceCorner unit townhouseLarge corner lotWrap around balconyAmple storagePrivate master suiteBuilt-in microwave
    Enjoy upscale living in the small and desirable townhouse community of Elk Grove Village. This corner unit townhouse enjoys the privacy of being located on a large corner lot with a wrap around balcony and beautiful views of the surrounding undeveloped nature. This home features two living areas... The living room is located on the main level and features soaring ceilings, a gas log, stone fireplace and natural oak hardwood floors. The second living area is privately located on the ground level and is a great flexible space that could be utilized as a family room, game room, home office, studio, 4th bedroom...you name it! On the main level you will also find the kitchen that features granite countertops, gas cooking, built-in microwave, dishwasher, and stainless steel refrigerator. From the adjoining dining area, you can either enjoy the views through picture windows, or step out to the wrap around balcony and take in the fresh mountain air. The main level is completed with a private Master Suite with a spacious walk-in closet and Master Bath that features a large soaking tub, separate shower and His/Hers sinks. You can also step out from the Master Bedroom to the very private back patio that conveniently wraps around to join the front balcony. The staircase and loft are accented with heavy log spindles and handrails which truly add to the mountain style beauty of this home. The loft provides entry to the two spacious secondary bedrooms which share a large bathroom including two sinks and separate wet area. You'll find ample storage in the oversized 2-car garage and under staircase storage closet. Updates include the microwave , refrigerator, water heater, carpeting, and replacement window glass. The HOA is managed by the residents of this small community, and monthly dues are kept to a minimum considering that they include structural building insurance, all exterior building maintenance, exterior grounds maintenance, weekly trash pick up, and snow removal!

    Zillow last checked:

    Listing updated:

    Listed by:

    Drew O'Farrell 281-796-8822,

    Westley Drew O'Farrell

    Bought with:

    Bernadine Vayle CRS GRI

    Coldwell Banker 1st Choice Realty

    Source: elevateMLS,MLS#: 6325717MLS Logo

    Facts & features

    Interior

    Bedrooms & bathrooms
    • Bedrooms: 3
    • Bathrooms: 4
    • Full bathrooms: 2
    • 1/2 bathrooms: 2
    Primary bedroom
    • Level: Main
    • Area: 234 Square Feet
    • Dimensions: 18 x 13
    Heating
    • Forced Air, Natural Gas
    Cooling
    • Ceiling Fan(s)
    Appliances
    • Included: Dishwasher, Disposal, Gas in Kitchen, Exhaust Fan, Microwave, Range, Refrigerator, Self Cleaning Oven
    • Laundry: Electric Hook-up, Gas Hook-up
    Features
    • 5-Pc Bath, 9Ft + Ceilings, Vaulted Ceiling(s), Breakfast Bar
    • Flooring: Carpet, Ceramic Tile, Wood
    • Windows: Window Coverings
    • Basement: Full,Finished
    • Number of fireplaces: 1
    • Fireplace features: Gas
    • Common walls with other units/homes: End Unit
    Interior area
    • Total structure area: 2,430
    • Total interior livable area: 2,430 sqft
    • Finished area above ground: 1,850
    • Finished area below ground: 580

    Property

    Parking
    • Total spaces: 2
    • Parking features: Attached, Garage Door Opener, Oversized, Paved Driveway
    • Attached garage spaces: 2
    Features
    • Levels: 3 Story
    • Stories: 3
    • Patio & porch: Covered, Wood Deck
    • Fencing: Back Yard
    • Has view: Yes
    • View description: Mountain(s)
    Lot
    • Size: 3,005 Square Feet
    • Features: Corner Lot, Cul-De-Sac, Hillside, Sloped, Wooded, Near Fire Station, Near Hospital, Near Schools, Near Shopping Center, Front Landscaped
    Details
    • Parcel number: 6031302250080

    Construction

    Type & style
    • Home type: Townhouse
    • Property subtype: Townhouse
    • Attached to another structure: Yes
    Materials
    • Stone, Stucco, Frame
    • Roof: Composite Shingle
    Condition
    • Existing Home
    • New construction: No
    • Year built: 2008

    Utilities & green energy

    • Water: Municipal
    • Utilities for property: Cable Available, Electricity Connected, Natural Gas Connected

    Community & HOA

    Community
    • Features: Landscape Maintenance
    HOA
    • Has HOA: Yes
    • Services included: Covenant Enforcement, Insurance, Maintenance Grounds, Maintenance Structure, Snow Removal, Trash Removal
    • HOA fee: $395 monthly
    Location
    • Region: Woodland Park

    Financial & listing details

    • Price per square foot: $204/sqft
    • Tax assessed value: $498,113
    • Annual tax amount: $2,348
    • Date on market: 3/15/2025
    • Listing terms: Cash,Conventional,FHA,VA Loan
    • Electric utility on property: Yes

    Price history

    DateEventPrice
    8/8/2025Sold$495,000-0.8%$204/sqft
    Source: elevateMLS #6325717 Report a problem
    7/20/2025Pending sale$499,000$205/sqft
    Source: elevateMLS #6325717 Report a problem
    7/9/2025Contingent$499,000$205/sqft
    Source: elevateMLS #6325717 Report a problem
    6/26/2025Price change$499,000-4.4%$205/sqft
    Source: elevateMLS #6325717 Report a problem
    6/12/2025Price change$522,000-1.3%$215/sqft
    Source: elevateMLS #6325717 Report a problem
    5/5/2025Price change$529,000-1.9%$218/sqft
    Source: elevateMLS #6325717 Report a problem
    4/4/2025Price change$539,500-2.8%$222/sqft
    Source: elevateMLS #6325717 Report a problem
    3/15/2025Listed for sale$554,777+91.3%$228/sqft
    Source: elevateMLS #6325717 Report a problem
    5/11/2022Listing removed--
    Source: Zillow Rental Manager Report a problem
    5/3/2022Listed for rent$2,250+7.1%$1/sqft
    Source: Zillow Rental Manager Report a problem
    5/3/2021Listing removed--
    Source: Zillow Rental Manager Report a problem
    4/26/2021Listed for rent$2,100+13.5%$1/sqft
    Source: Zillow Rental Manager Report a problem
    5/8/2019Listing removed$1,850$1/sqft
    Source: Harris Group Realty, Inc. Report a problem
    4/24/2019Listed for rent$1,850$1/sqft
    Source: Harris Group Realty, Inc. Report a problem
    8/17/2015Sold$290,000-58.9%$119/sqft
    Source: Public Record Report a problem
    7/1/2010Sold$705,000$290/sqft
    Source: Public Record Report a problem

    Public tax history

    YearProperty taxesTax assessment
    2024$1,784 -17%$29,690 -11.9%
    2023$2,149 $33,690 +26.6%
    2022$2,149 -1.7%$26,620
    2021$2,185 +0.7%$26,620
    2020$2,170 $26,620 -3.9%
    2019$2,170 0%$27,700 +29.7%
    2018$2,171 +26.9%$21,350
    2017$1,710 -0.2%$21,350 -4.8%
    2016$1,713 -12.6%$22,430
    2015$1,959 +18.9%$22,430 +20.1%
    2014$1,647 -20.6%$18,680
    2013$2,074 +7.2%$18,680 -18.5%
    2012$1,935 -23.9%$22,910
    2011$2,542 -0.7%$22,910 -23.3%
    2010$2,560 +219.7%$29,860 +219.4%
    2009$801 $9,350
    Find assessor info on the county website

    Neighborhood: 80863

    Nearby schools

    GreatSchools rating
    Schools provided by the listing agent
    • District: Woodland Park RE2

    Source: elevateMLS. This data may not be complete. We recommend contacting the local school district to confirm school assignments for this home.

    Get a cash offer in 3 minutes
    Find out how much your home could sell for in as little as 3 minutes with a no-obligation cash offer.
    Estimated market value
    $488,800
    Get a cash offer in 3 minutes
    Find out how much your home could sell for in as little as 3 minutes with a no-obligation cash offer.
    Estimated market value
    $488,800