Skip main navigation
Off market
  • $356,000

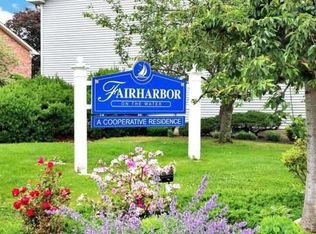
    245 Fairharbor Dr, Patchogue, NY 11772

    2beds
    --sqft
    Cooperative
    Built in 2007
    -- sqft lot
    $356,000 Zestimate®
    $--/sqft
    $2,766 Estimated rent

    Home value

    $356,000

    $335,000 - $377,000

    $2,766/mo

    Zestimate® history
    Loading
    Loading...

    Owner options

    List your home for rent

    $2,766/mo

    Rent Zestimate®

    Find your next renter with Zillow Rental Manager. Plus, with online applications, you can quickly screen prospective tenants – for free.

    Learn more

    $2,766/mo

    Rent Zestimate®

    Refinance and save

    $2,785/mo

    Est. payment

    Refinancing to a lower rate could help reduce your monthly payments and save thousands over the life of the loan.

    See today's rates

    $2,785/mo

    Est. payment

    Explore your selling options

    Work with a Zillow partner agent

    Leverage their expertise and Zillow's premium Showcase listings to get your home seen by more buyers.

    Get started

    List with your own agent

    Get your home in front of millions of buyers by listing it on Zillow.

    Learn how to do it

    Sell it yourself

    Take full control of how buyers see your home on Zillow by listing For Sale by Owner (FSBO).

    List your home

    What's special

    Rare find! 2 BR 1st floor unit in gated community of Fairharbor. Building was totally rebuilt in 2007. This beautiful, spacious unit offers hardwood floors, updated kitchen featuring all GE Profile stainless appliances, tilt in windows(2018) hardwired smoke detectors & CO. Boat slips available for residents (must apply) kayak & bike racks, barbeque/picnic area on the river. Close to lively downtown Patchogue and all the amenities it has to offer. Maint inc.water,gas,heat,tax $784 w/STAR

    This property is off market, which means it's not currently listed for sale or rent on Zillow. This may be different from what's available on other websites or public sources.

    Facts & features

    Interior

    Bedrooms & bathrooms
    • Bedrooms: 2
    • Bathrooms: 1
    • Full bathrooms: 1
    Heating
    • Other, Gas
    Cooling
    • Other
    Appliances
    • Included: Refrigerator
    Features
    • Master Downstairs, Living Room / Dining Room, Combo Kitchen
    • Basement: Full, Unfinished

    Property

    Features
    • Has view: Yes
    • View description: Water
    • Has water view: Yes
    • Water view: Water

    Construction

    Type & style
    • Home type: Cooperative
    Materials
    • Roof: Other
    Condition
    • Year built: 2007

    Utilities & green energy

    • Sewer: Sewer

    Community & HOA

    HOA
    • Has HOA: Yes
    • Services included: Cable TV
    • HOA fee: $884 monthly
    Location
    • Region: Patchogue

    Financial & listing details

    • Inclusions: Dishwasher, Refrigerator, Oven/Range

    Price history

    DateEventPrice
    8/12/2020Sold$225,000-4.3%
    Source: OneKey® MLS as distributed by MLS GRID #L3208388 Report a problem
    5/22/2020Pending sale$235,000
    Source: Signature Premier Properties #3208388 Report a problem
    3/16/2020Listed for sale$235,000+55.1%
    Source: Signature Premier Properties #3208388 Report a problem
    10/20/2014Sold$151,500-5.3%
    Source: OneKey® MLS as distributed by MLS GRID #L2683853 Report a problem
    6/20/2014Listed for sale$159,900-25.6%
    Source: Douglas Elliman Real Estate #2683853 Report a problem
    10/18/2008Listing removed$215,000
    Source: NRT TriStates #2101528 Report a problem
    8/26/2008Price change$215,000-8.5%
    Source: NRT TriStates #2101528 Report a problem
    7/27/2008Listed for sale$235,000
    Source: NRT TriStates #2101528 Report a problem

    Public tax history

    Tax history is unavailable.

    Neighborhood: 11772

    Nearby schools

    GreatSchools rating
    Schools provided by the listing agent
    • High: Patchogue-Medford High School
    • District: Patchogue-Medford

    Source: The MLS. This data may not be complete. We recommend contacting the local school district to confirm school assignments for this home.