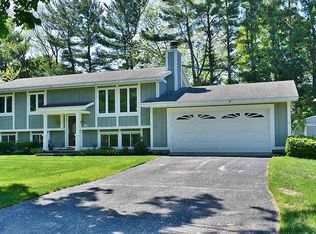
Beautiful ranch home in a fantastic location situated along the 8th fairway of Traverse City Country Club in a quiet Traverse City neighborhood on a short cul de sac. This home has custom built design elements like domed archways, vaulted ceilings, gas fireplace, 16’x8’ indoor swim spa pool. Wet bar. Siding is cedar “board and batten” for a pleasing aesthetic. Main floor laundry. Skylights in Kitchen and 2nd bathroom. This home has two bedrooms with their own bathrooms and a finished “bedroom” downstairs with a full bathroom. There is a half bathroom off the kitchen. Lots of closets and storage space. The basement is 3/4 finished with utilities in the other 1/4. The home has a 2 car attached garage and a large storage shed in the fenced-in backyard. A backyard deck is off the family room. Traverse City Schools. Munson Medical center and downtown Traverse City are less than 2 miles away. New roof 2020 and outside paint 2021. This home needs some updates, like new flooring and possibly remodeled kitchen counters and bathrooms. This home will sell as is. Built 1978 Lot 24 Cromley’s Country Club Subdivision Total Square footage 2690 sf (includes the finished portion of the basement.) Mst Bedroom 15x16 240sq ft 2nd Bd Room 9x13 117sf Basement “bedroom” 12x20 140sf Kitchen 11x10 110 sf Living room 18x19 342sf Family room 13.5x 19 and 13x12 256.5sf and 150sf Dining room 11x11 121sf ¾ Finished Basement 15x48 720sf Mst Bathroom 13.5x5 67sf 2nd Bathroom 7x9 63sf Basement Bathroom 12x6 72sf Half bath 3x6 18sf Laundry room 7x8 56sf Swim pool 11.5x19 218.5 Lot size 100x95 Central air Natural Gas baseboard hot water heat Electric stove Bathrooms 3.5 Interested buyers can submit a bid beginning at 8:00 AM Monday Nov. 1st until Noon Wednesday Nov. 3rd. Bids can be sent to Brian at venator1957@gmail.com
This property is off market, which means it's not currently listed for sale or rent on Zillow. This may be different from what's available on other websites or public sources.