Skip main navigation
Closed
  • $638,000

    245 Fairview Cir, Roswell, GA 30076

    4beds
    2,808sqft
    Townhouse, Residential
    Built in 2021
    1,785.96 Square Feet Lot
    $630,000 Zestimate®
    $227/sqft
    $3,707 Estimated rent

    Home value

    $630,000

    $573,000 - $693,000

    $3,707/mo

    Zestimate® history
    Loading
    Loading...

    Owner options

    List your home for rent

    $3,707/mo

    Rent Zestimate®

    Find your next renter with Zillow Rental Manager. Plus, with online applications, you can quickly screen prospective tenants – for free.

    Learn more

    $3,707/mo

    Rent Zestimate®

    Refinance and save

    $4,117/mo

    Est. payment

    Refinancing to a lower rate could help reduce your monthly payments and save thousands over the life of the loan.

    See today's rates

    $4,117/mo

    Est. payment

    Explore your selling options

    Work with a Zillow partner agent

    Leverage their expertise and Zillow's premium Showcase listings to get your home seen by more buyers.

    Get started

    List with your own agent

    Get your home in front of millions of buyers by listing it on Zillow.

    Learn how to do it

    Sell it yourself

    Take full control of how buyers see your home on Zillow by listing For Sale by Owner (FSBO).

    List your home

    What's special

    Huge islandCustom blindsCorner unitWalk-in pantryWalk-in closetCustom closetsUpgraded floors
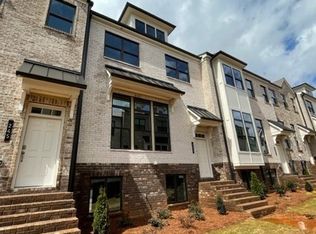
    Great Roswell Location! East facing, Corner Unit -Walk to Breakfast, Lunch, Dinner and shopping! This Sumter II home plan unit has lots of upgrades already included!! This floorplan offers the largest kitchen with family room combo and fireplace. Huge island, built-in wall oven and microwave, gas cooktop and level 3 cabinets with 42" uppers. Walk-in pantry, Quartz counters and under cabinet lighting. Upgraded floors throughout main level and bonus room. Oversized Primary bedroom with upgraded tile bath, frameless shower enclosure and walk-in closet. This is the largest plan in the neighborhood. The house comes with Bowers and Wilkins Media system setup, 5.1.2 Dolby Atmos in wall speakers, Acoustic 150inch screen in the basement. Water Softener for entire home, Water R/O system for drinking water and Vast storage space in the basement. The master bedroom comes with custom closets. The home come with custom blinds and screens.

    Zillow last checked:

    Listing updated:

    Listing Provided by:

    Lakshmi Thirunavu,

    Keller Williams North Atlanta

    Bought with:

    Basil N Malouf, 314415

    EXP Realty, LLC.

    Source: FMLS GA,MLS#: 7556640MLS Logo

    Facts & features

    Interior

    Bedrooms & bathrooms
    • Bedrooms: 4
    • Bathrooms: 4
    • Full bathrooms: 3
    • 1/2 bathrooms: 1
    Primary bedroom
    • Features: Oversized Master, Sitting Room
    • Level: Oversized Master, Sitting Room
    Bedroom
    • Features: Oversized Master, Sitting Room
    Primary bathroom
    • Features: Double Vanity, Separate Tub/Shower
    Dining room
    • Features: Open Concept, Separate Dining Room
    Kitchen
    • Features: Breakfast Bar, Breakfast Room, Cabinets White, Eat-in Kitchen, Keeping Room, Kitchen Island
    Heating
    • Central
    Cooling
    • Central Air
    Appliances
    • Included: Dishwasher, Disposal, Double Oven, Dryer, Gas Cooktop, Microwave, Refrigerator, Washer
    • Laundry: Laundry Room, Upper Level
    Features
    • Bookcases
    • Flooring: Carpet, Luxury Vinyl
    • Windows: Double Pane Windows
    • Basement: Daylight,Driveway Access,Exterior Entry,Finished,Finished Bath,Full
    • Number of fireplaces: 1
    • Fireplace features: Family Room
    • Common walls with other units/homes: End Unit
    Interior area
    • Total structure area: 2,808
    • Total interior livable area: 2,808 sqft
    • Finished area above ground: 2,208
    • Finished area below ground: 600

    Property

    Parking
    • Total spaces: 2
    • Parking features: Garage
    • Garage spaces: 2
    Accessibility
    • Accessibility features: Accessible Bedroom
    Features
    • Levels: Three Or More
    • Patio & porch: Deck, Front Porch
    • Exterior features: Balcony, Courtyard
    • Pool features: None
    • Spa features: None
    • Fencing: None
    • Has view: Yes
    • View description: City
    • Waterfront features: None
    • Body of water: None
    Lot
    • Size: 1,785 sqft
    • Features: Back Yard, Corner Lot
    Details
    • Additional structures: None
    • Parcel number: 12 207004841934
    • Other equipment: None
    • Horse amenities: None

    Construction

    Type & style
    • Home type: Townhouse
    • Architectural style: A-Frame
    • Property subtype: Townhouse, Residential
    • Attached to another structure: Yes
    Materials
    • Brick, Brick Front, Cement Siding
    • Foundation: Slab
    • Roof: Asbestos Shingle
    Condition
    • Resale
    • New construction: No
    • Year built: 2021

    Utilities & green energy

    • Electric: 110 Volts
    • Sewer: Public Sewer
    • Water: Public
    • Utilities for property: Cable Available, Electricity Available, Natural Gas Available, Phone Available, Sewer Available, Underground Utilities, Water Available
    Green energy
    • Energy efficient items: None
    • Energy generation: None

    Community & neighborhood

    Security
    • Security features: Carbon Monoxide Detector(s)
    Community
    • Community features: Dog Park, Near Beltline, Near Public Transport, Near Schools, Near Shopping, Near Trails/Greenway
    Location
    • Region: Roswell
    • Subdivision: Towns At Old Mill

    HOA & financial

    HOA
    • Has HOA: Yes
    • HOA fee: $235 monthly

    Other

    Other facts
    • Ownership: Other
    • Road surface type: Asphalt

    Price history

    DateEventPrice
    5/22/2025Sold$638,000-0.3%$227/sqft
    Source: FMLS GA #7556640 Report a problem
    5/16/2025Pending sale$640,000$228/sqft
    Source: GAMLS #10496555 Report a problem
    4/9/2025Listed for sale$640,000+13.2%$228/sqft
    Source: FMLS GA #7556640 Report a problem
    5/23/2022Sold$565,185$201/sqft
    Source: Public Record Report a problem

    Public tax history

    YearProperty taxesTax assessment
    2024$5,084 -5.8%$206,120
    2023$5,398 +15443.6%$206,120 +15515.2%
    2022$35 $1,320 +3.1%
    2021$35 -35.9%$1,280 -33.3%
    2020$54 $1,920 -73.6%
    2019-- $7,280

    Find assessor info on the county website

    Neighborhood: 30076

    Nearby schools

    GreatSchools rating
    Schools provided by the listing agent
    • Elementary: Hembree Springs
    • Middle: Elkins Pointe
    • High: Midtown

    Source: FMLS GA. This data may not be complete. We recommend contacting the local school district to confirm school assignments for this home.

    Get a cash offer in 3 minutes
    Find out how much your home could sell for in as little as 3 minutes with a no-obligation cash offer.
    Estimated market value
    $630,000
    Get a cash offer in 3 minutes
    Find out how much your home could sell for in as little as 3 minutes with a no-obligation cash offer.
    Estimated market value
    $630,000