Secluded and private are two words that describe this little piece of paradise just off the beaten path in Ava, IL. The 2012 Dutch manufactured home is still like new. Open concept kitchen/dining area, huge living room very modern. Outside there is nothing but woods and wildlife and two huge garages. The large one next to the home was built like a house and has electric and tons of room. If you want a private getaway to call your own, this one checks that box and more!
Pending
Listed by: Worth Clark Realty • Robin K Bert • Contact: 573-450-5149
$350,000
245 Flat Rock Ln, Ava, IL 62907
3beds
2,176sqft
Manufactured Home, Single Family Residence
Built in 2012
4.6 Acres Lot
$-- Zestimate®
$161/sqft
$-- HOA
What's special
Very modernTwo huge garages
- 75 days |
- 23 |
- 0 |
Zillow last checked:
Listing updated:
Listed by:
Robin K Bert 573-450-5149,
Worth Clark Realty
Source: MARIS,MLS#: 26027284 Originating MLS: Southwestern Illinois Board of REALTORS
Originating MLS: Southwestern Illinois Board of REALTORSFacts & features
Interior
Bedrooms & bathrooms
- Bedrooms: 3
- Bathrooms: 2
- Full bathrooms: 2
- Main level bathrooms: 2
- Main level bedrooms: 3
Primary bedroom
- Level: Main
- Area: 210
- Dimensions: 15x14
Bedroom
- Level: Main
- Area: 140
- Dimensions: 10x14
Bedroom 2
- Level: Main
- Area: 196
- Dimensions: 14x14
Primary bathroom
- Level: Main
- Area: 96
- Dimensions: 12x8
Bathroom 2
- Level: Main
- Area: 35
- Dimensions: 7x5
Bathroom 3
- Level: Main
- Area: 55
- Dimensions: 11x5
Dining room
- Description: Open concept area
- Level: Main
- Area: 154
- Dimensions: 11x14
Kitchen
- Level: Main
- Area: 322
- Dimensions: 23x14
Laundry
- Level: Main
- Area: 75
- Dimensions: 15x5
Living room
- Area: 420
- Dimensions: 30x14
Other
- Description: Pantry off kitchen
- Level: Main
- Area: 25
- Dimensions: 5x5
Heating
- Electric
Cooling
- Ceiling Fan(s), Central Air
Appliances
- Included: Dishwasher, Range, Refrigerator
Features
- Flooring: Luxury Vinyl
- Has basement: No
- Has fireplace: No
Interior area
- Total structure area: 2,176
- Total interior livable area: 2,176 sqft
- Finished area above ground: 2,176
- Finished area below ground: 0
Property
Parking
- Total spaces: 6
- Parking features: Additional Parking, RV Carport, RV Garage
- Garage spaces: 2
Features
- Levels: One
Lot
- Size: 4.6 Acres
- Dimensions: 303 x 716 x 284 x 643
- Features: Adjoins Wooded Area, Back Yard, Front Yard, Private, Rolling Slope
Details
- Additional structures: Garage(s), Pole Barn(s)
- Parcel number: 0232400009
- Special conditions: Listing As Is
Construction
Type & style
- Home type: MobileManufactured
- Architectural style: Ranch
- Property subtype: Manufactured Home, Single Family Residence
Materials
- Vinyl Siding
Condition
- Year built: 2012
Utilities & green energy
- Electric: 220 Volts
- Sewer: Aerobic Septic
- Water: Well
- Utilities for property: Electricity Connected, Sewer Connected, Water Connected
Community & HOA
Community
- Subdivision: None
HOA
- Has HOA: No
Location
- Region: Ava
Financial & listing details
- Price per square foot: $161/sqft
- Tax assessed value: $60,786
- Annual tax amount: $393
- Date on market: 5/8/2026
- Cumulative days on market: 75 days
- Listing terms: Cash,Conventional,FHA
- Electric utility on property: Yes

Robin Bert
(573) 450-5149
By pressing Contact Agent, you agree that the real estate professional identified above may call/text you about your search, which may involve use of automated means and pre-recorded/artificial voices. You don't need to consent as a condition of buying any property, goods, or services. Message/data rates may apply. You also agree to our Terms of Use. Zillow does not endorse any real estate professionals. We may share information about your recent and future site activity with your agent to help them understand what you're looking for in a home.
Estimated market value
Not available
Estimated sales range
Not available
Not available
Price history
| Date | Event | Price |
|---|---|---|
| 7/3/2026 | Pending sale | $350,000$161/sqft |
Source:  MARIS #26027284 Report a problem MARIS #26027284 Report a problem | ||
| 6/8/2026 | Contingent | $350,000$161/sqft |
Source: MARIS #26027284 Report a problem | ||
| 5/8/2026 | Listed for sale | $350,000+951.1%$161/sqft |
Source: MARIS #26027284 Report a problem | ||
| 1/27/2012 | Sold | $33,300$15/sqft |
Source: Public Record Report a problem | ||
Public tax history
| Year | Property taxes | Tax assessment |
|---|---|---|
| 2024 | $393 +1.4% | $20,262 +12.4% |
| 2023 | $387 -2.3% | $18,024 +10.3% |
| 2022 | $396 -3.6% | $16,337 |
| 2021 | $411 | $16,337 +49.5% |
| 2020 | -- | $10,926 +1.8% |
| 2019 | -- | $10,736 -44.3% |
| 2017 | $584 | $19,286 |
| 2016 | -- | $19,286 |
| 2015 | -- | $19,286 |
| 2014 | -- | $19,286 +31.2% |
| 2012 | -- | $14,700 |
Find assessor info on the county website
Monthly payment
Climate risks
Neighborhood: 62907
Nearby schools
GreatSchools rating
- 5/10Trico Elementary SchoolGrades: PK-5Distance: 5.7 mi
- 6/10Trico Jr High SchoolGrades: 6-8Distance: 5.9 mi
- 2/10Trico Senior High SchoolGrades: 9-12Distance: 5.9 mi
Schools provided by the listing agent
- Elementary: Trico Dist 176
- Middle: Trico Dist 176
- High: Trico
Source: MARIS. This data may not be complete. We recommend contacting the local school district to confirm school assignments for this home.
- $13,9745 Acres138 William Perry Dr, Ava, IL 62907Off Market
- $244,100-- bd-- ba-- sqft280 Flat Rock Ln, Ava, IL 62907Off Market
- $219,300-- bd-- ba-- sqft10 Flat Rock Ln, Ava, IL 62907Off Market
- $45,663-- bd-- ba-- sqft544 Flat Rock Ln, Ava, IL 62907Off Market
- $188,3463 bd2 ba2k sqft296 Flat Rock Ln, Ava, IL 62907Off Market
- $675,300-- bd-- ba-- sqft3192 Little Kinkaid Rd, Ava, IL 62907Off Market
- $375,900-- bd-- ba-- sqft3600 Little Kinkaid Rd, Ava, IL 62907Off Market
- $644,1002 bd2 ba2.6k sqft31581 Little Kindaid Rd, Ava, IL 62907Off Market
Similar homes
- $329,0003 bd2 ba1.8k sqft156 Hanover Ln, Murphysboro, IL 62966New
 MLS ID #12711930, Katarena Moroz, KELLER WILLIAMS PINNACLE. MRED as distributed by MLS GRID
 - $380,0003 bd3 ba2.2k sqft65 Northside Dr, Perryville, MO 63775For Sale
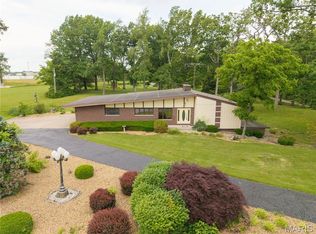
 MLS ID #26029369, Beth A Yamnitz, Ritter Real Estate. MARIS
 - $385,0003 bd3 ba2.6k sqft201 Estate Dr, Chester, IL 62233For Sale
 MLS ID #26030341, Robin K Bert, Worth Clark Realty. MARIS
 - $355,0004 bd2 ba1.8k sqft8193 Old Highway 13, Murphysboro, IL 62966Active
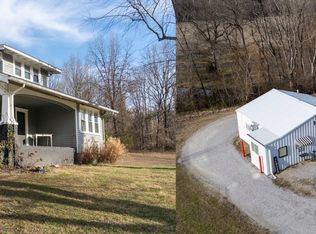 MLS ID #12578240, TAMIKO MUELLER, EXIT NEW BEGINNINGZ M. MRED as distributed by MLS GRID
 - $300,0004 bd2 ba1.9k sqft1924 High St, Chester, IL 62233For SaleMLS ID #26036541, Robert J Breyley, MORE, REALTORS. MARIS
- $349,0004 bd2 ba2.4k sqft6580 Main St, Frohna, MO 63748For SaleMLS ID #26022473, Lorrain C Wibbenmeyer, Preferred Realty. MARIS
- $388,0005 bd3 ba2.7k sqft2372 Logan St, Murphysboro, IL 62966For Sale
 MLS ID #PA1266933, Nikki Rishel, Southern Illinois Realty Experts - Carbondale. RMLS Alliance as distributed by MLS GRID
 - $368,5004 bd2 ba2.4k sqft520 Christopher Dr, Perryville, MO 63775For SaleMLS ID #25060643, Tracey J Hagan, RE/MAX Realty Experts. MARIS
- $225,0001 bd1 ba1.3k sqft1466 Highway 151, Ava, IL 62907ActiveMLS ID #12674846, JEFFREY PHILLIPS, TRI COUNTY REALTY, INC.. MRED as distributed by MLS GRID
- $325,0003 bd3 ba2.8k sqft816 Ridge Dr, Perryville, MO 63775For SaleMLS ID #26031041, Kelly N Brown, Ritter Real Estate. MARIS
- $189,9993 bd3 ba2.2k sqft3992 Neunert Rd, Jacob, IL 62950ActiveMLS ID #12616888, RAE HANNA, Coldwell Banker DHH Realty. MRED as distributed by MLS GRID
- $180,0003 bd2 ba1.9k sqft406 S Sparta St, Steeleville, IL 62288For SaleMLS ID #26046130, Nona Shaw, Tri County Realty, Inc. MARIS
- $--4 bd2 ba2k sqft205 Pine Ln, Murphysboro, IL 62966AuctionAuction.com 2
- $424,9003 bd2 ba2.2k sqft34 Missouri Ln, Perryville, MO 63775For SaleMLS ID #26006398, Devin Hoehn, AgriBuck Properties. MARIS
- $299,0003 bd3 ba2.7k sqft103 Estate Dr, Chester, IL 62233For SaleMLS ID #26027859, Robin K Bert, Worth Clark Realty. MARIS
- $265,0003 bd3 ba2.3k sqft708 E Walnut St, Steeleville, IL 62288For SaleMLS ID #26008181, Shari Hopkins, Worth Clark Realty. MARIS
- $285,0002 bd3 ba1.3k sqft5435 Hickory Ridge Rd, Pomona, IL 62975ActiveMLS ID #EB459748, JASON MUELLER, EXIT REALTY NEW BEGINNINGZ. MRED as distributed by MLS GRID
- $219,0002 bd3 ba1.6k sqft3632 State Route 13/27, Pinckneyville, IL 62274For SaleMLS ID #26041839, Nona Shaw, Tri County Realty, Inc. MARIS
- $275,0004 bd3 ba2.2k sqft209 Knapp Ave, Chester, IL 62233For SaleMLS ID #26030307, Robin K Bert, Worth Clark Realty. MARIS
- $219,0002 bd3 ba1.6k sqft3632 State Route 13/127, Pinckneyville, IL 62274ActiveMLS ID #12693176, NONA SHAW, TRI COUNTY REALTY, INC.. MRED as distributed by MLS GRID
